
Greenview · Rivermont · Lilywood
Greenview.
Rivermont.
A fresh start. A home of your own.
Three garden terrace packages on registered land.
Artist’s impression. Features, colours and landscaping are indicative; confirm the selected home’s plans, inclusions and final contract.
Three available packages · Registered land
Your options, side by side.
Choose a two-bedroom garden terrace or a modified three-bedroom end home. Every option has two bathrooms, a fully enclosed single garage and its own freehold land title.
| Home | NBA reference | Status | Package price* | Beds / Baths / Cars | Land | Home | Floor plans | Next step |
|---|---|---|---|---|---|---|---|---|
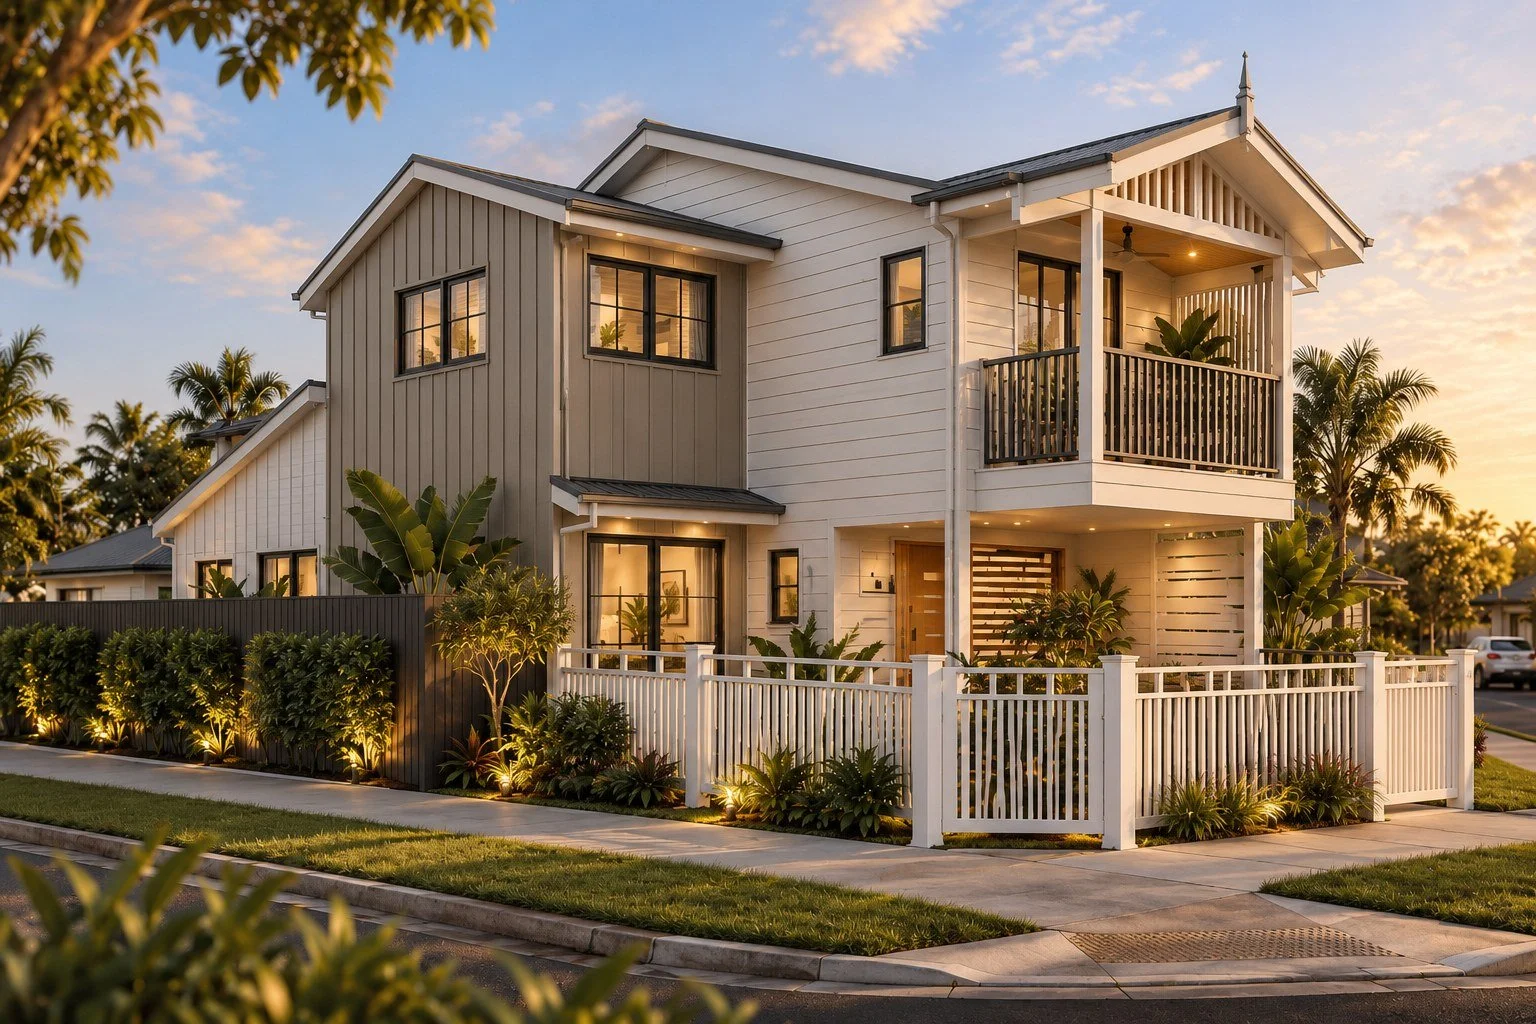 | NBA-GR-185 | Available | $707,800 | 3 / 2 / 1 | 146 m² | 130.68 m² | VIEW PLANS | I’M INTERESTED |
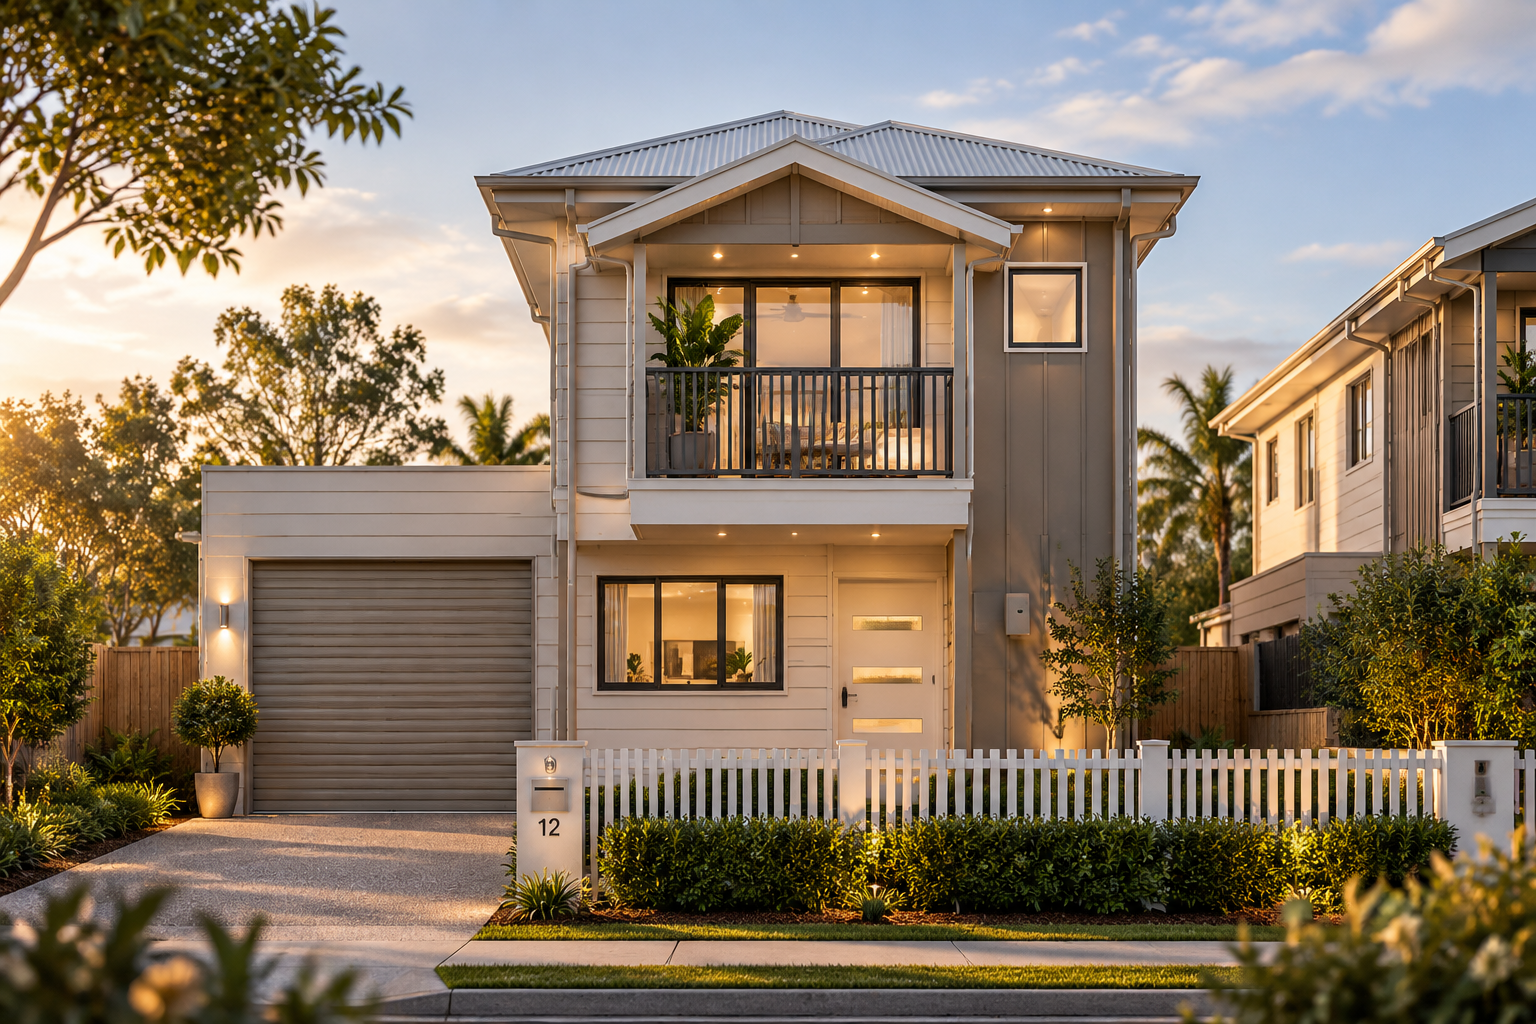 | NBA-GR-189 | Available | $666,700 | 2 / 2 / 1 | 124 m² | 117.44 m² | VIEW PLANS | I’M INTERESTED |
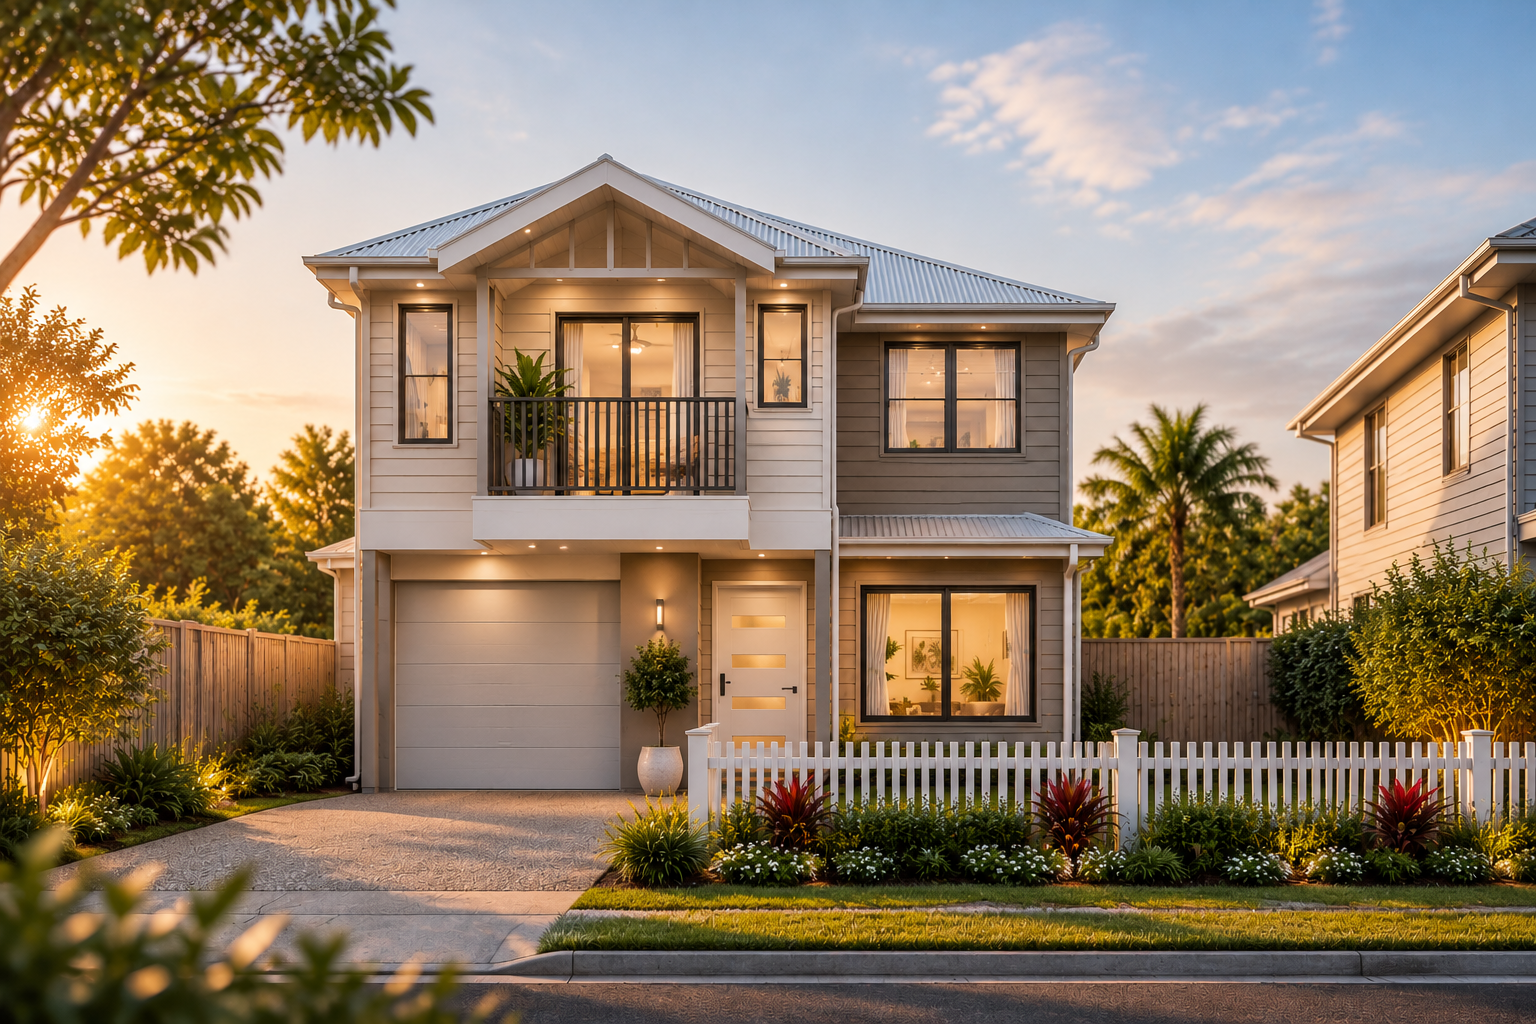 | NBA-GR-190 | Available | $732,200 | 3 / 2 / 1 | 181 m² | 130.68 m² | VIEW PLANS | I’M INTERESTED |
Prices are accurate at the time of publishing and may change without notice. Availability, plans, dimensions, inclusions and dates are subject to confirmation. Images are illustrative and may show optional upgrades, furnishings and landscaping not included. Confirm all purchase costs, allowances and exclusions before proceeding. Final contract documents take precedence.
Total home areas are taken from the supplied working drawings and include the areas listed on those drawings, including garage, outdoor areas and stair void. The facade thumbnail is illustrative; use each home’s plans for its actual orientation, layout and siting.
Ready for the next step
Registered land. A clear path forward.
These packages suit buyers with finance well progressed and the ability to settle the land within 30 days of contract, subject to agreed contract terms. Registered land does not mean the homes are already built.
Your own title
These garden terraces are sold separately on freehold land. The back-to-back layout creates a duplex-style streetscape, with separate buildings and no common slab or roof structure.
Contract preparation
A $5,000 land deposit is requested at contract request. Confirm payment instructions and contract terms with our team before paying.
Choose your finish
Your colour board selection is required with the expression of interest / intention to purchase. Our team can help you review the available colour schemes.
Take a closer look
Picture life at Greenview.
Welcoming facades and comfortable interiors. Select any image to enlarge.
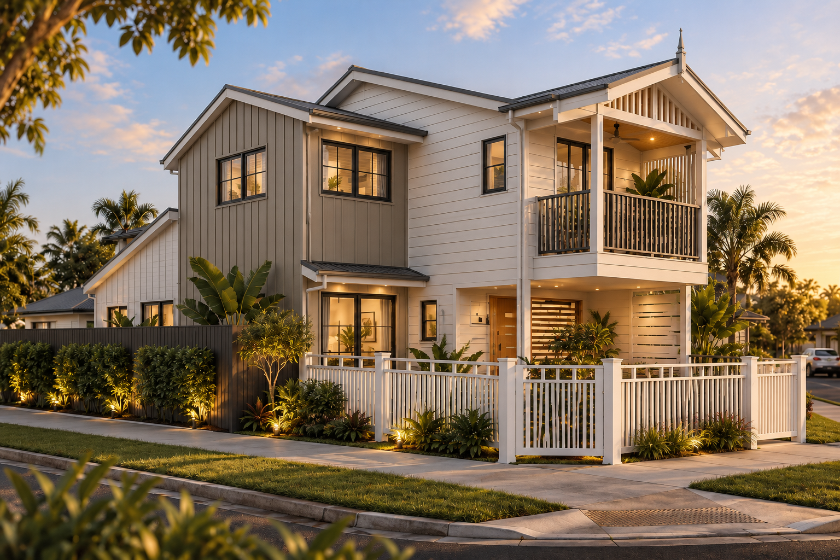
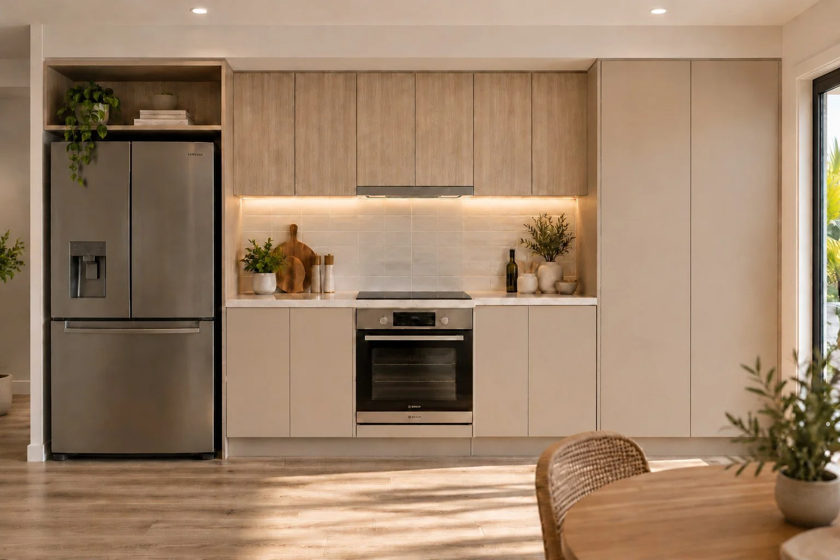
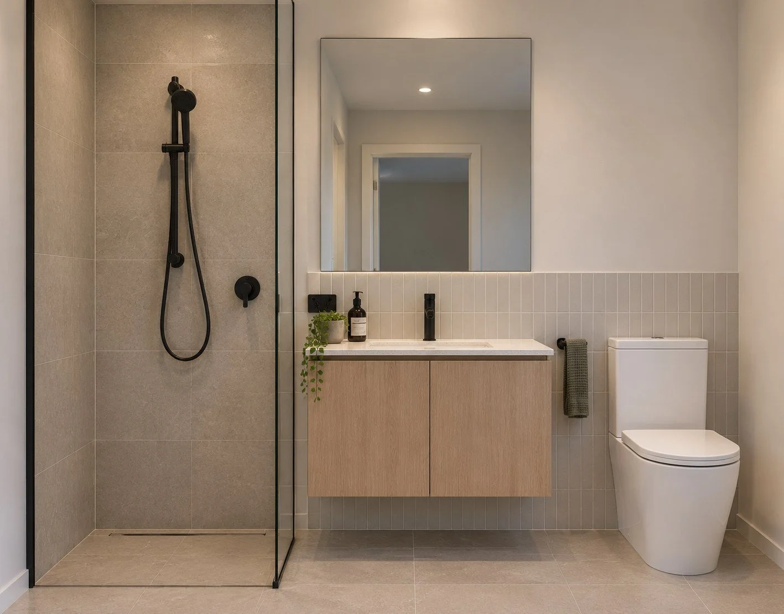
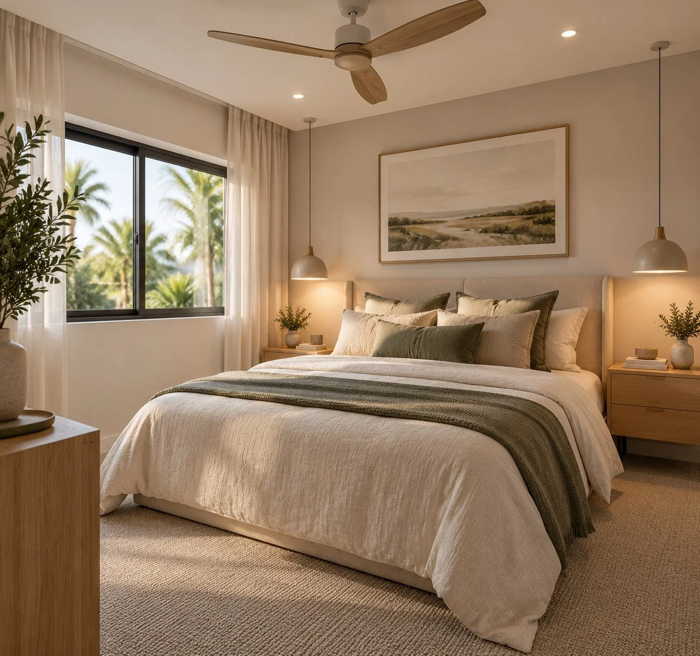
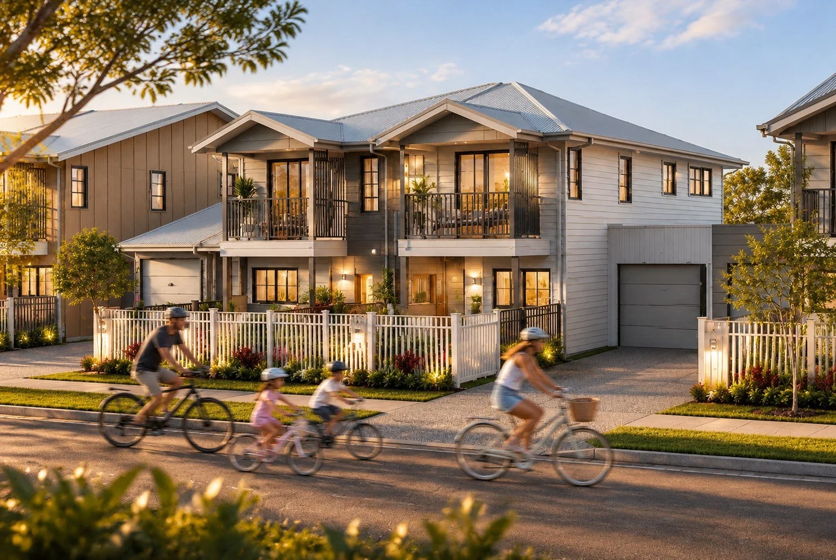
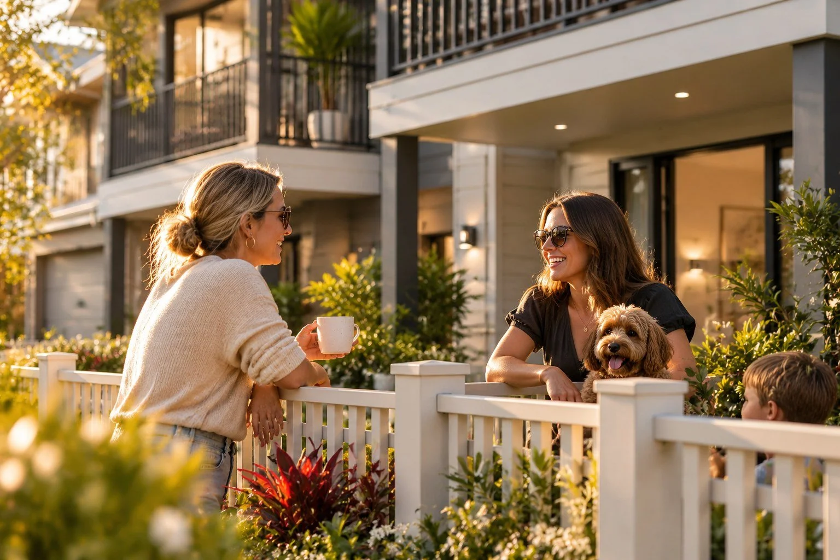
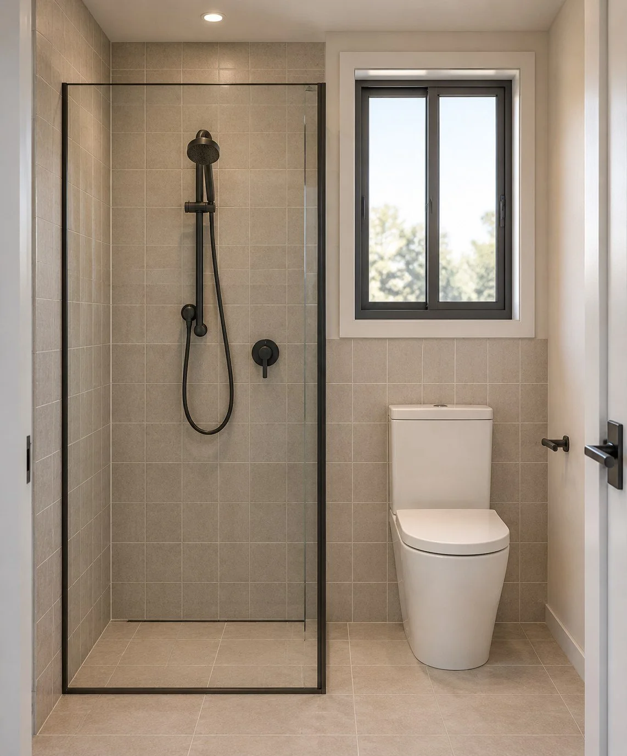
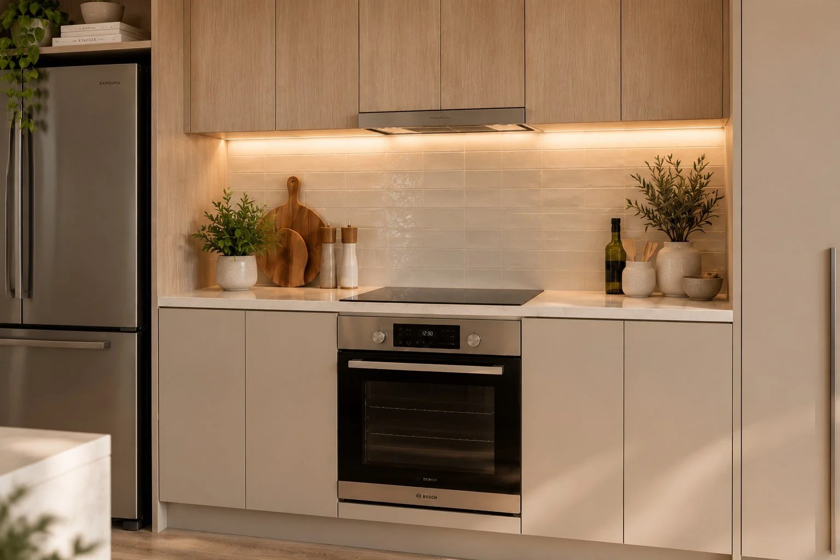
All renders are artist’s impressions, not photographs of completed homes. Layouts, colours, fixtures, furniture and landscaping may differ from the selected package.
Lilywood · Moreton Bay
Why Rivermont?
A country-inspired setting for a new chapter.
Greenview sits within Stockland’s Rivermont community in Lilywood. The estate’s masterplan brings together neighbourhood living and a focus on outdoor spaces.
Designed for the outdoors
Proposed green spaces, parks and playgrounds form part of Stockland’s vision for the community.
Room to connect
Future bike paths and trails are planned to help residents enjoy the neighbourhood and spend more time outside.
Plan your everyday life
Explore the surrounding schools, shopping and transport options with our team, and confirm the services and school catchments that matter to your household.
Community information is based on Stockland’s Rivermont community overview. Proposed facilities and infrastructure are subject to approvals, delivery and change; they should not be treated as existing amenities.
The finishing touches
Explore the terrace inclusions.
Thoughtful finishes, everyday comforts and practical details, drawn from the supplied terrace inclusion schedule with the Greenview release upgrades advised by NBA.
Site preparation & building
- Soil report including N3 wind rating and contour survey
- Engineered slab design and H Class engineer certification of the concrete slab
- All service connections and preliminary council fees
- HIA building contract and QBCC insurance fee as required by legislation
- 12-month maintenance warranty and 6-year, 6-month structural guarantee, as stated in the supplied schedule
- Chemical blanket termite barrier
Facade & outdoors
- Hume XN5 paint-grade clear-glazed entry door with Gainsborough entry hardware
- Powder-coated windows and sliding doors
- Sarking and insulation to Australian 7-star standards
- COLORBOND steel roof, fascia and gutters
- Dulux Weathershield exterior paint
- Landscaping and fencing as per covenant
- Fully enclosed single garage
- Powder-coated aluminium front fence infill panels — Greenview release upgrade
Interiors
- Dulux Wash&Wear interior paint
- 10mm plasterboard to internal walls and ceilings
- 2400mm ceiling height and square-set ceilings, as specified in the inclusion schedule
- 66 × 11mm pine splayed skirtings and 42 × 11mm pine splayed architraves
- Flush-panel doors with Gainsborough Choice series hardware
- White melamine shelving to robes, linen and pantry
- Built-in robes with mirror-insert sliding doors
- Polished timber stairs where applicable
Electrical & comfort
- Daikin 2-port multi-head split-system air-conditioning: 5kW to living and 2.4kW to main bedroom
- Light fittings, fans and power points as per plans
- Electric hot water unit
- TV antenna, with TV and telephone points as per electrical plan
- Smoke detectors as required by legislation
Kitchen
- Custom joinery and MDF bulkheads above overhead cupboards
- 20mm Caesarstone kitchen benchtops
- Design-specific single or double-bowl stainless-steel sink with Reece mixer
- Ceramic splashback and floor tiling as per plans and selected colour board
- Bosch 600mm electric ceramic cooktop
- Bosch 600mm multifunction oven and undermount rangehood
- Bosch dishwasher
Bathrooms & ensuite
- Wall-hung vanities with 20mm Caesarstone benchtops and semi-inset basins
- Wall basin to powder room where shown on the selected plan
- Frameless bathroom mirrors
- Reece tapware, rail showers and bathroom accessories
- Black tapware and fixtures — Greenview release upgrade
- Double towel rails, toilet-roll holders and guest towel holders
- Close-coupled back-to-wall toilet suites
- Semi-frameless shower screens and shower niches
- Ceramic tiling as per plans and selected colour board
Laundry
- Base laundry trough and cabinet
- Arco right-angle washing-machine stops
- Reece swivel sink mixer
- Ceramic tiling as per plans and selected colour board
Based on the supplied January 2025 terrace inclusion schedule and Greenview release-specific upgrades. Items apply only where shown on the selected home’s plans. Final signed plans, specifications and contract terms take precedence; confirm ceiling heights, brands, selections, site costs, allowances, exclusions, warranty terms and substitutions for your home. Images are illustrative and may show items not included.
Let’s find your next home
Your next chapter at Greenview.
Request current availability, discuss your preferred home or ask about an introduction to a mortgage broker.