
Montara I · Morayfield · Only 3 available
Montara I.
Room to grow. A place to belong.
Four-bedroom terrace homes in a boutique Moreton Bay community.
Artist’s impression. Pricing and availability are subject to change. Confirm the selected home’s inclusions and final contract with our team.
Only three available
Your options, side by side.
Explore the floor plans and inclusions in each brochure, then tell us which home interests you.
| Home | NBA reference | Status | Package price* | Beds / Baths / Cars | Land | Home | Brochure | Next step |
|---|---|---|---|---|---|---|---|---|
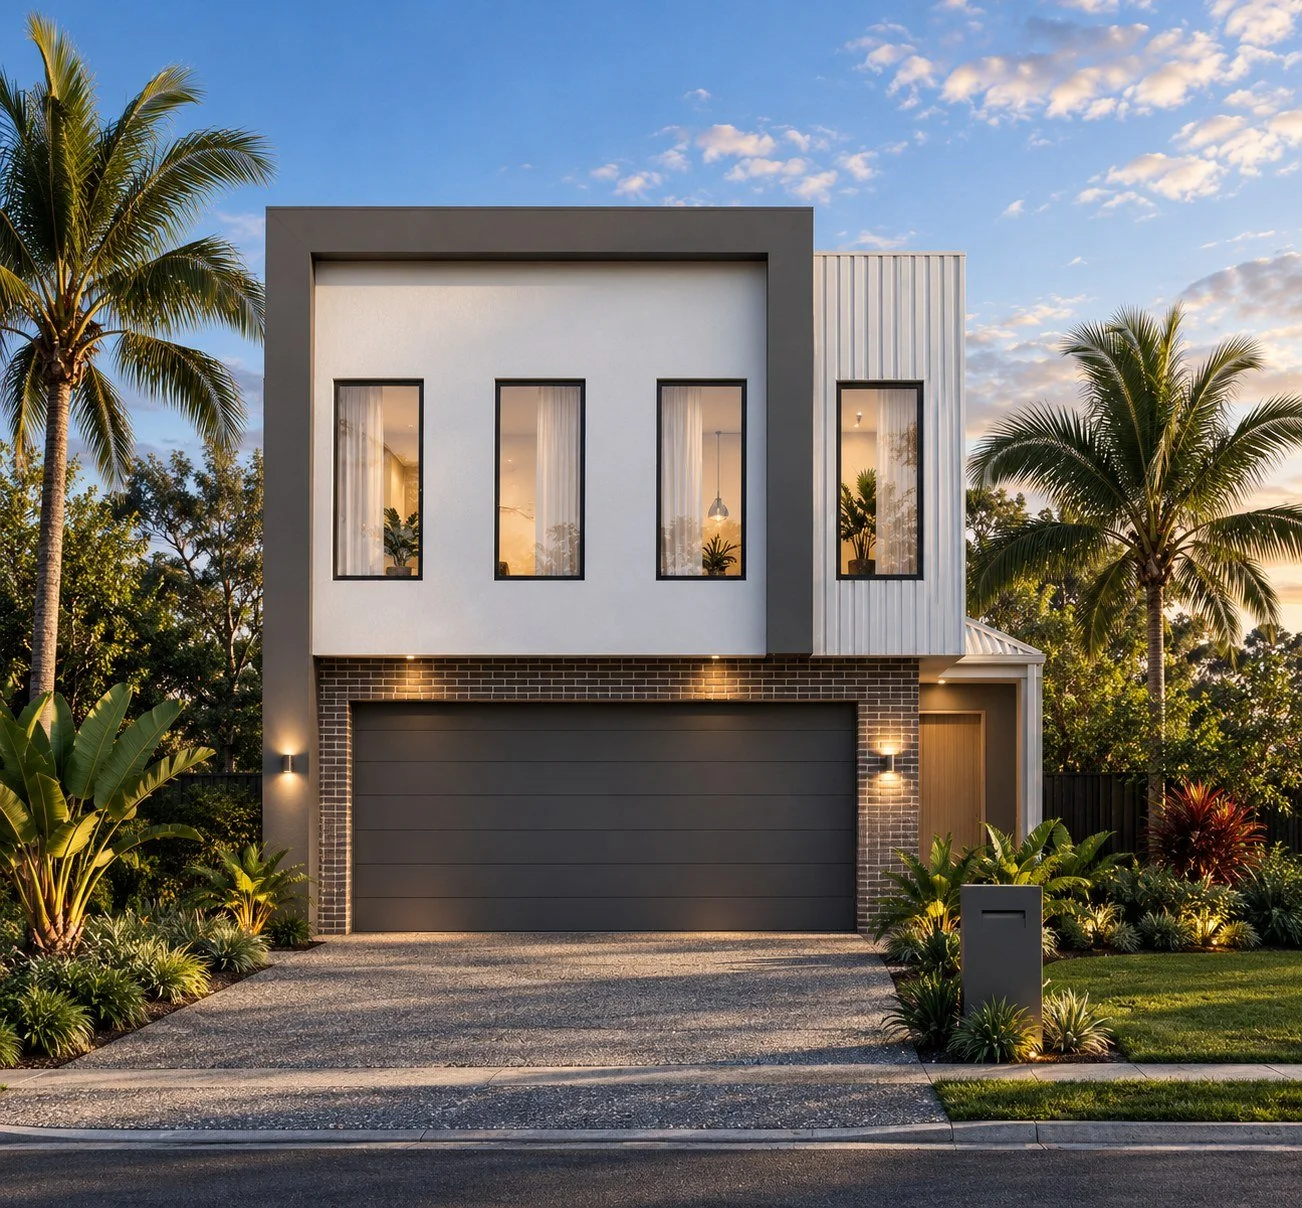 | NBA-M1-4 | Available | $869,658 | 4 / 2 / 2 | 200 m² | 184.28 m² | VIEW BROCHURE | I’M INTERESTED |
| NBA-M1-5 | Available | $869,658 | 4 / 2 / 2 | 199 m² | 184.28 m² | VIEW BROCHURE | I’M INTERESTED |
| NBA-M1-6 | Available | $869,658 | 4 / 2 / 2 | 197 m² | 184.28 m² | VIEW BROCHURE | I’M INTERESTED |
Prices are accurate at the time of publishing and may change without notice. Availability, plans, dimensions, inclusions and dates are subject to confirmation. Images are illustrative and may show optional upgrades, furnishings and landscaping not included. Prices exclude stamp duty and government, legal and bank charges. Final contract documents take precedence.
Land areas are indicative areas from the Montara estate masterplan; home areas are total areas from the package brochures. Final registered survey and contract documents take precedence. Confirm land registration and construction timing with our team. The facade thumbnail illustrates the design; final siting and finishes may vary.
Take a closer look
Picture life at Montara.
Spaces for family time, quiet moments and everything in between. Select any image to enlarge.
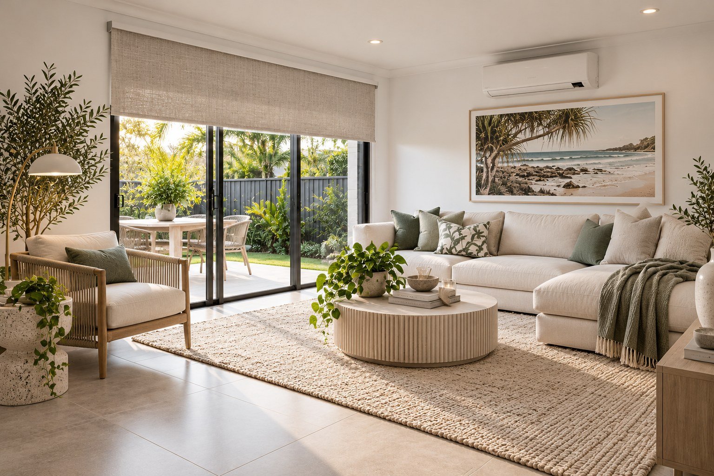
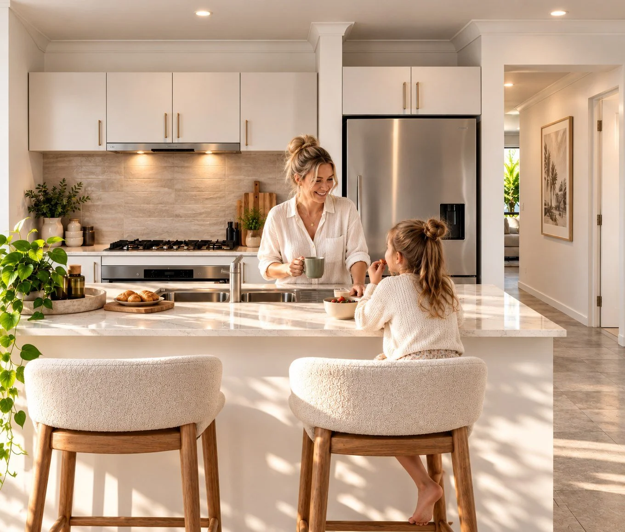
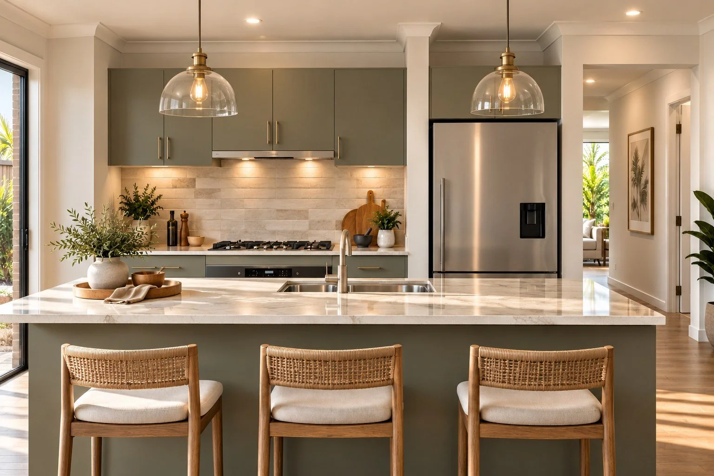
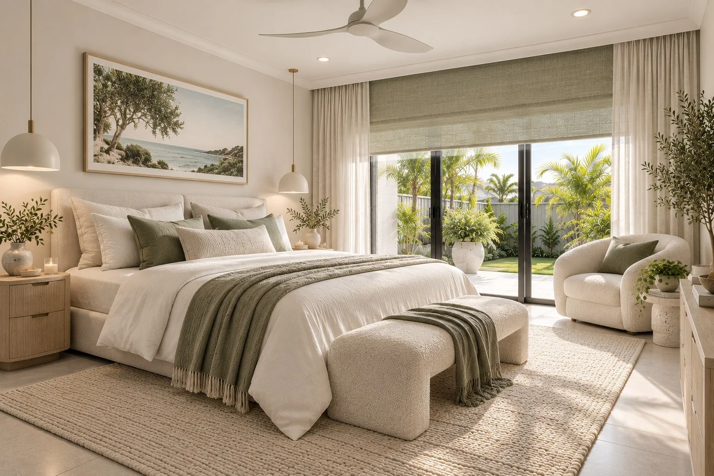
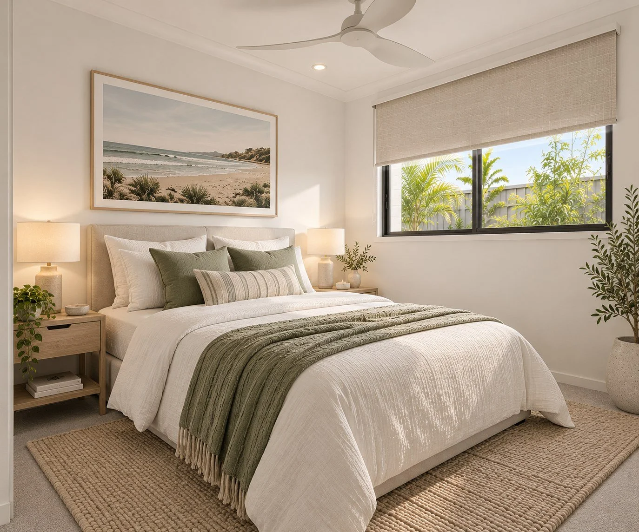
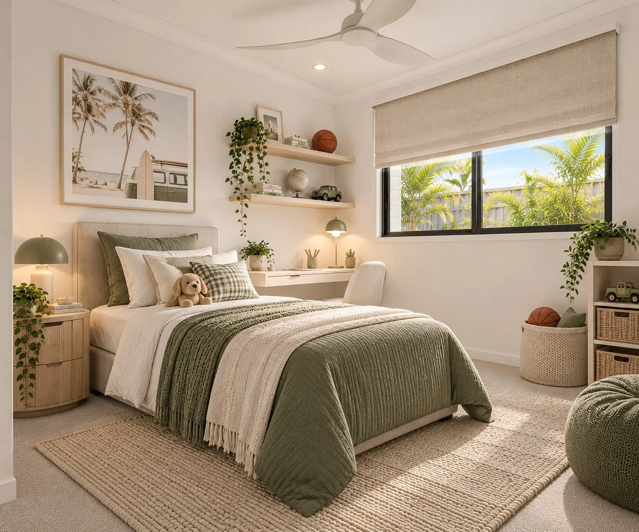
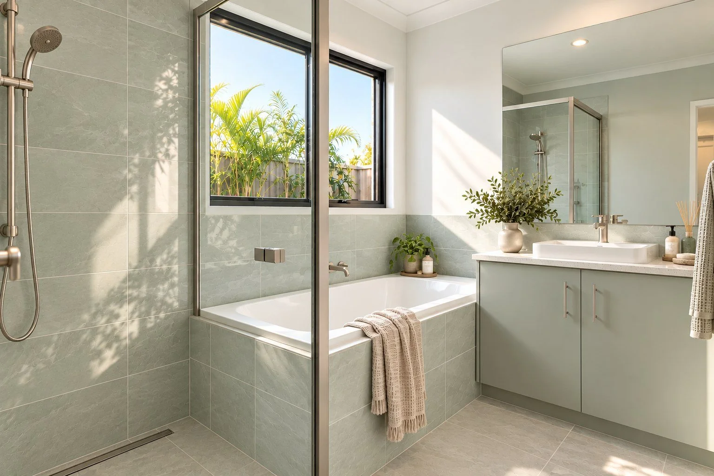
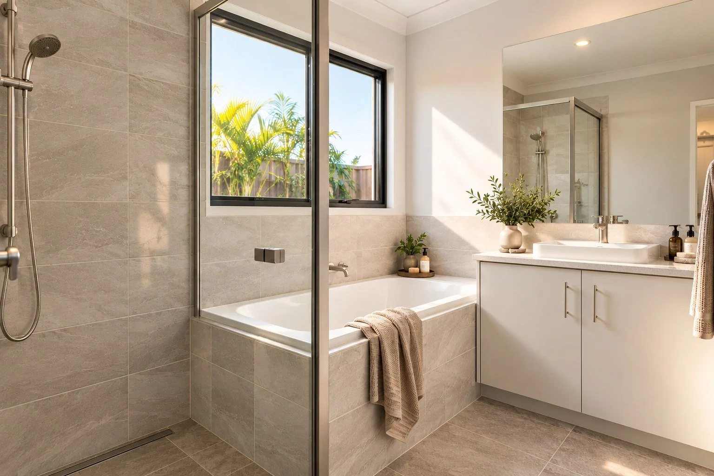
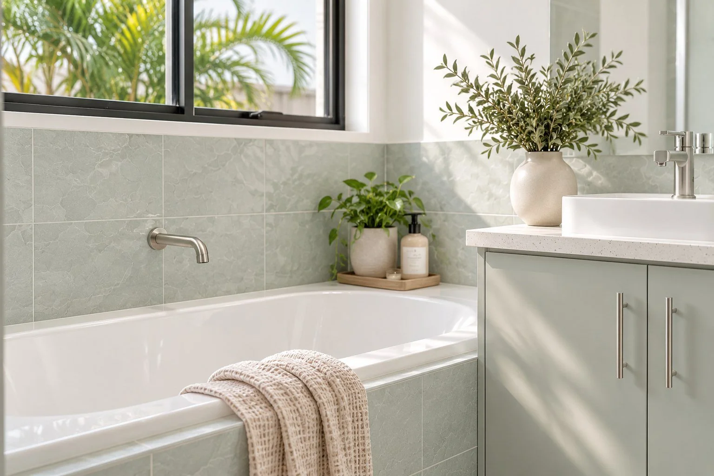
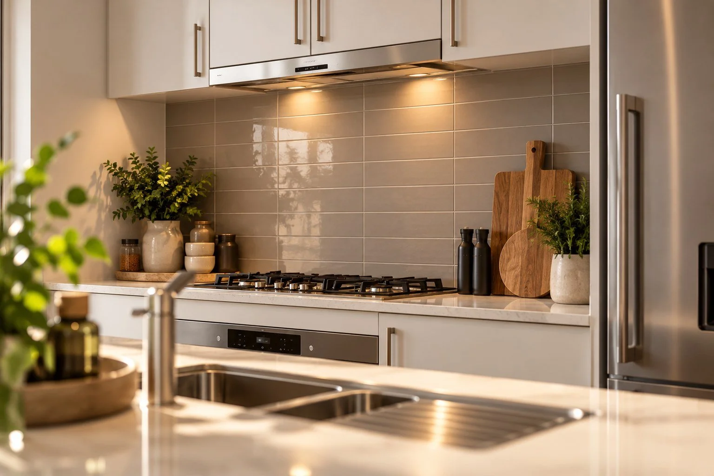
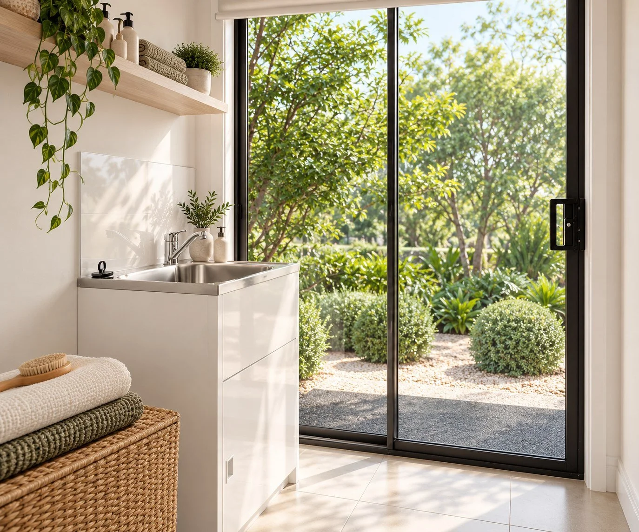
Artist’s impressions and illustrative interiors only. These images are inspiration, not a specification of the advertised homes, and may show different layouts, colours, finishes, furnishings, landscaping or upgrades. Refer to your selected home’s floor plan and confirmed inclusions.
Morayfield · Moreton Bay
Why Montara?
An established location. A fresh start.
Montara is a boutique residential community in Morayfield, positioned between Brisbane and the Sunshine Coast. Its coordinated homes, open spaces and green edges bring a considered new neighbourhood to an established setting.
Everyday convenience
Morayfield Shopping Centre, local retail and dining put everyday essentials within the surrounding established community.
Connected to the region
Morayfield Station connects to Brisbane through the South East Queensland rail network, with major road links serving Brisbane and the Sunshine Coast.
Schools & learning
The estate brochure identifies Bellmere State School, Tullawong State High School, Grace Lutheran College and tertiary education options in the surrounding area. Confirm enrolment and catchments directly.
Green space nearby
Explore Centenary Lakes, Rocksberg Park Heritage Reserve and Sheep Station Creek Conservation Park. Montara’s masterplan also incorporates green edges and ecological reserves.
Health & wellbeing
Caboolture Hospital, Morayfield Health Hub and Caboolture Satellite Health Centre are among the healthcare services identified in the estate brochure.
Weekends your way
Enjoy local markets, sporting facilities and community spaces, with the wider Moreton Bay region offering more to explore.
Location information is drawn from the supplied Montara estate brochure (February 2026). Maps, planned facilities and travel estimates in that brochure are indicative and may change. Confirm current services, school catchments and your own travel requirements.
Full-turnkey living
Explore the terrace inclusions.
A fixed-price package with the finishing touches that make a home ready for everyday life. These features are drawn from the supplied brochures for the three homes.
Fixed-price foundations
- Fixed-price, full-turnkey package as confirmed by NBA
- Site preparation and service connections
- Foundations suited to the soil conditions
- Steel framing and Colorbond steel roofing
Kitchen & living
- Caesarstone kitchen island bench and breakfast bar
- SMEG stainless-steel kitchen appliances, including a dishwasher
- Tiles supplied by National Tiles
- Built-in or walk-in wardrobes as shown in the home design
Comfort & energy
- Two Daikin split-system air-conditioning units
- Ceiling fans in bedrooms and living areas
- 3.5kW solar PV system
- NBN ready — confirm service activation and provider fees
Finishing touches
- Fly screens to openable windows and doors
- Barrier screen to the front door
- Roller blinds in bedrooms and living areas
- Three coats of premium paint
Outdoors & arrival
- Tailored front and rear landscaping
- Fencing, including a side gate where applicable
- Exposed aggregate driveway
- Letterbox
Confirm your selected home
- Final colours, finishes and specification schedule
- Design-specific items and any substitutions
- Final survey areas, orientation and siting
- Land registration, construction and completion timing
Inclusions are subject to the selected home’s final contract and specifications. Design-specific items apply only where shown; brands, products and finishes may change. Confirm site allowances, exclusions and any owner-paid costs before proceeding.
Let’s find your next home
Your next chapter at Montara I.
Only three homes available. Request the details, discuss your preferred floor plan or ask about an introduction to a mortgage broker.