
Terrace homes · Coach Road West
Pinnacle.
Morayfield.
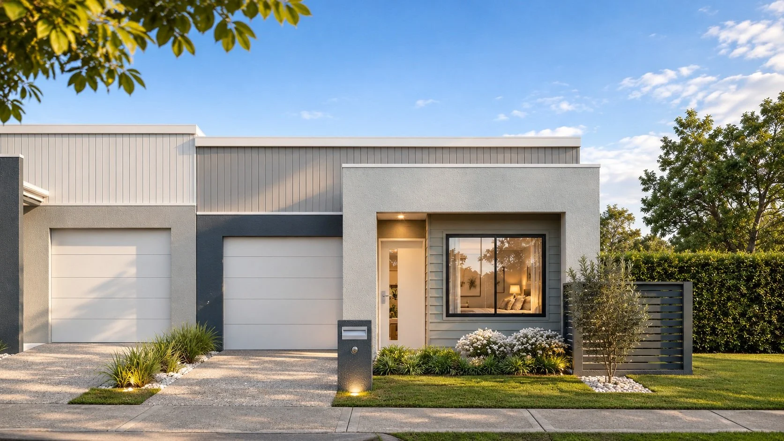
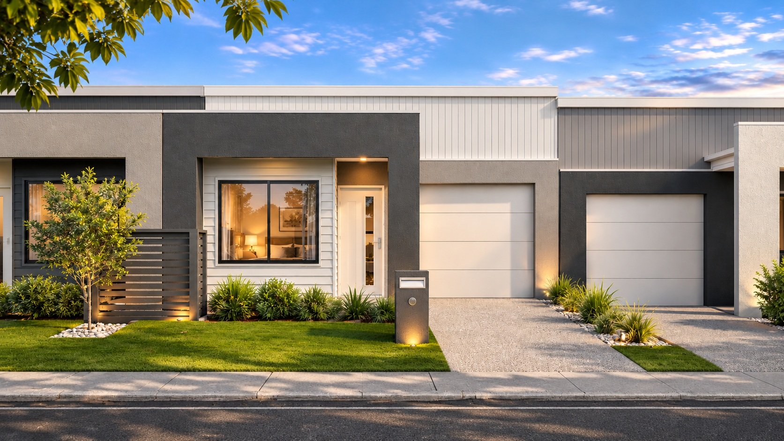
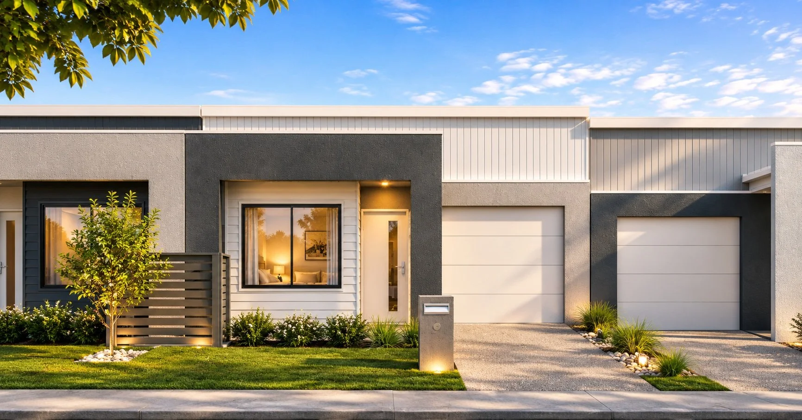
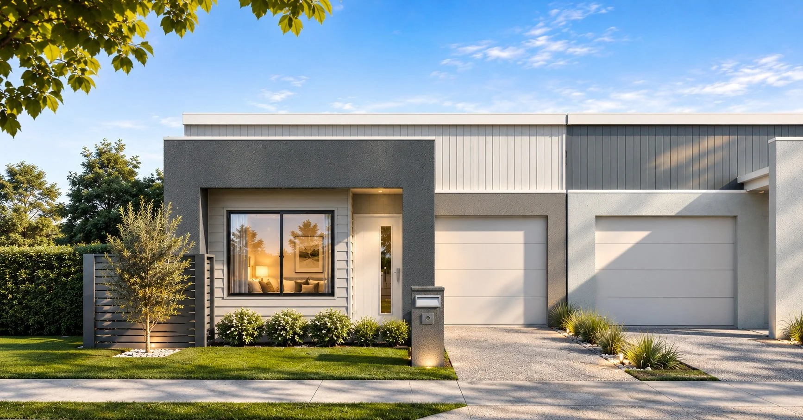
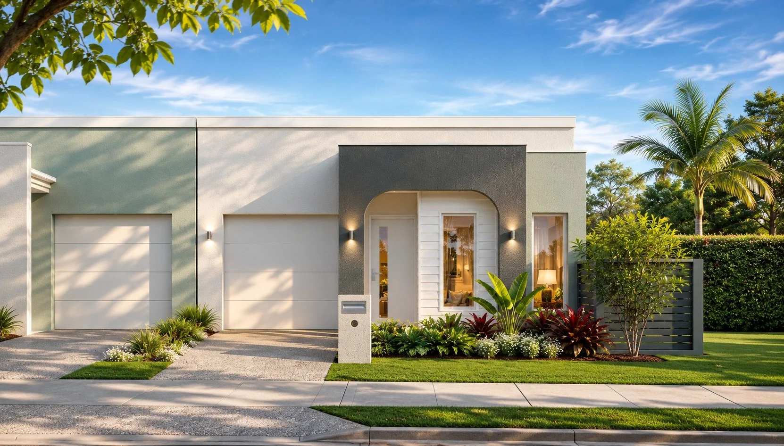
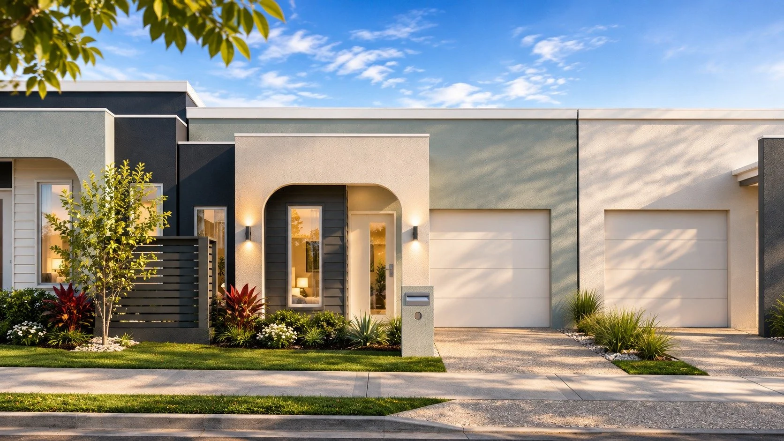
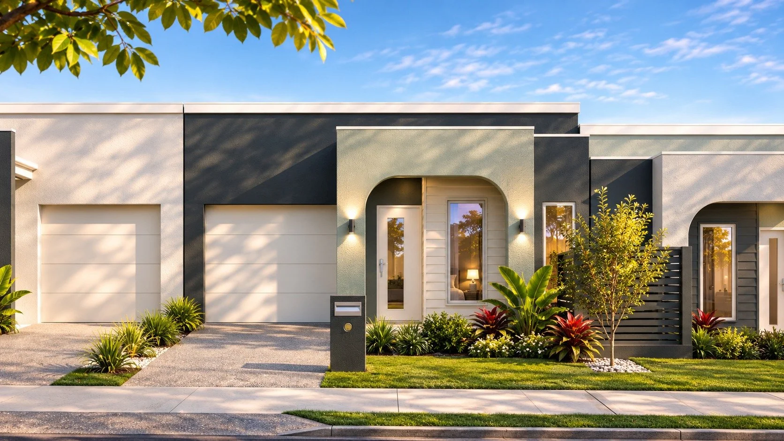
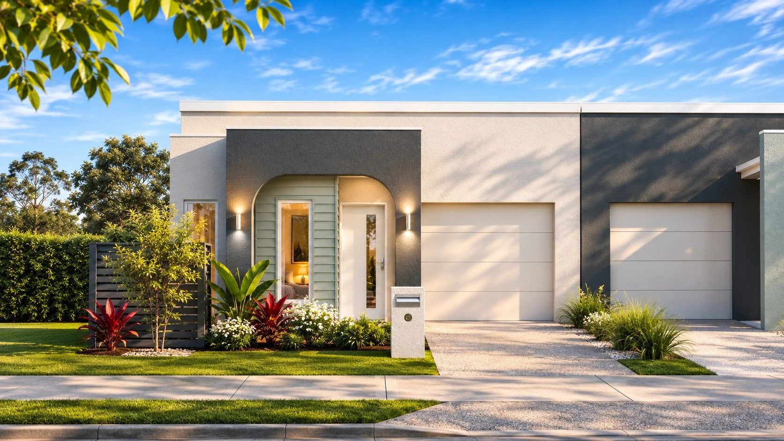
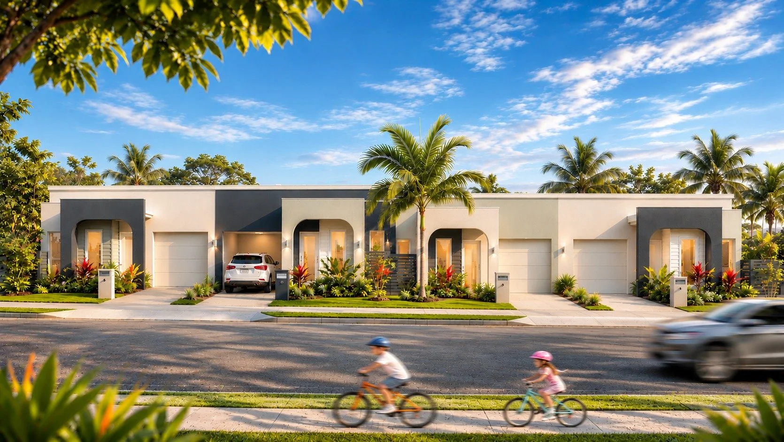
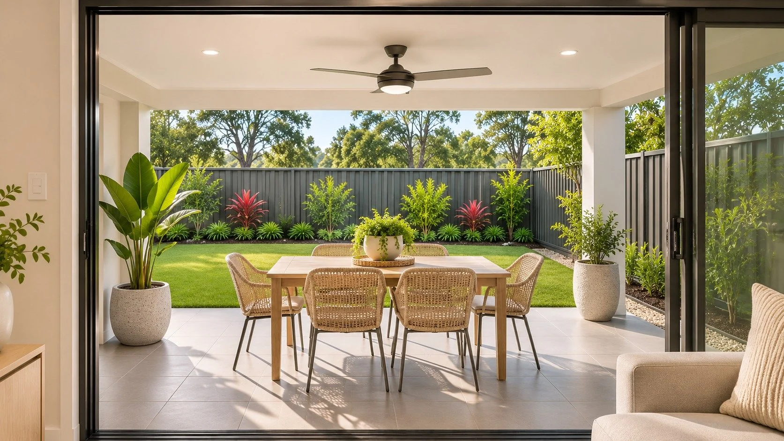
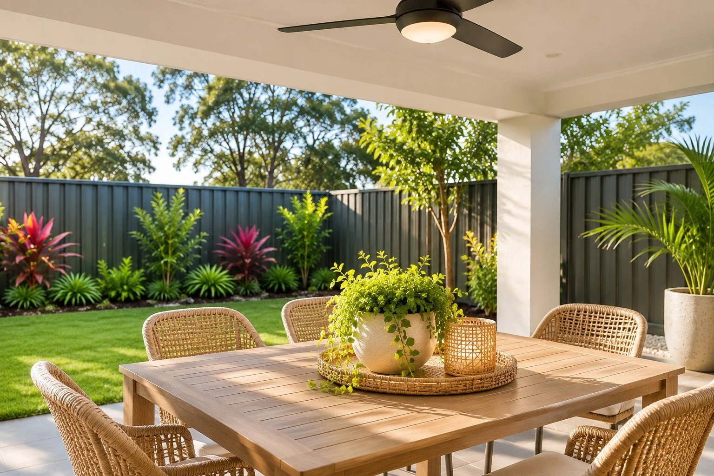
Single-storey homes with space to dine outdoors.
Artist’s impression. Confirm finishes and landscaping against the selected home’s plans.
Choose your terrace
Each package pairs a 152 m² home with a 225 m² lot. Land title is estimated for March 2027, subject to confirmation.
Planning your purchase
When will the land be ready?
Land title is estimated for March 2027. This is the expected timing for the land, rather than a move-in date. Ask our team for the latest timing and availability for your preferred lot.
Take a closer look
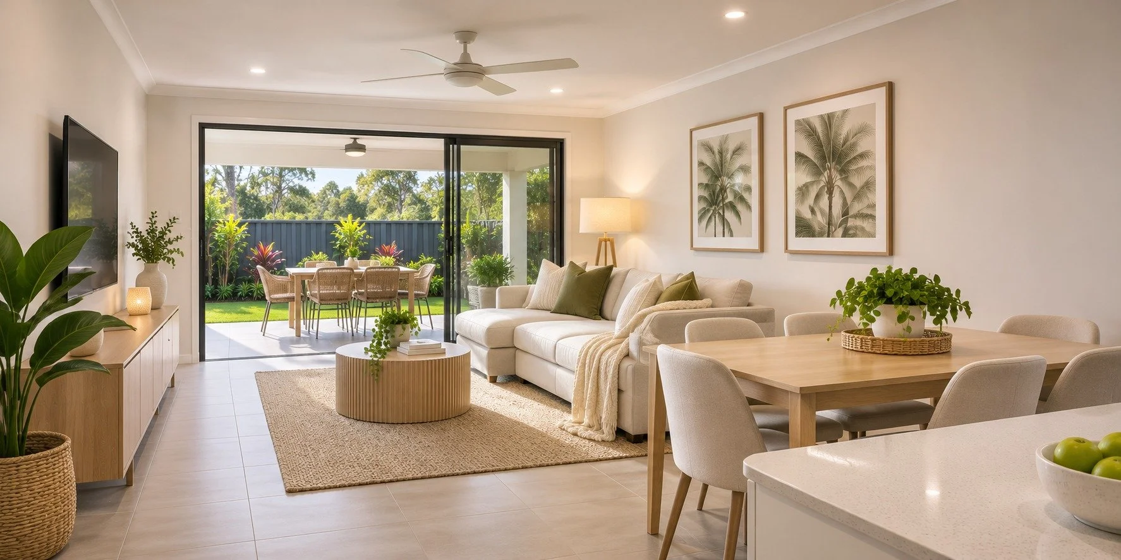
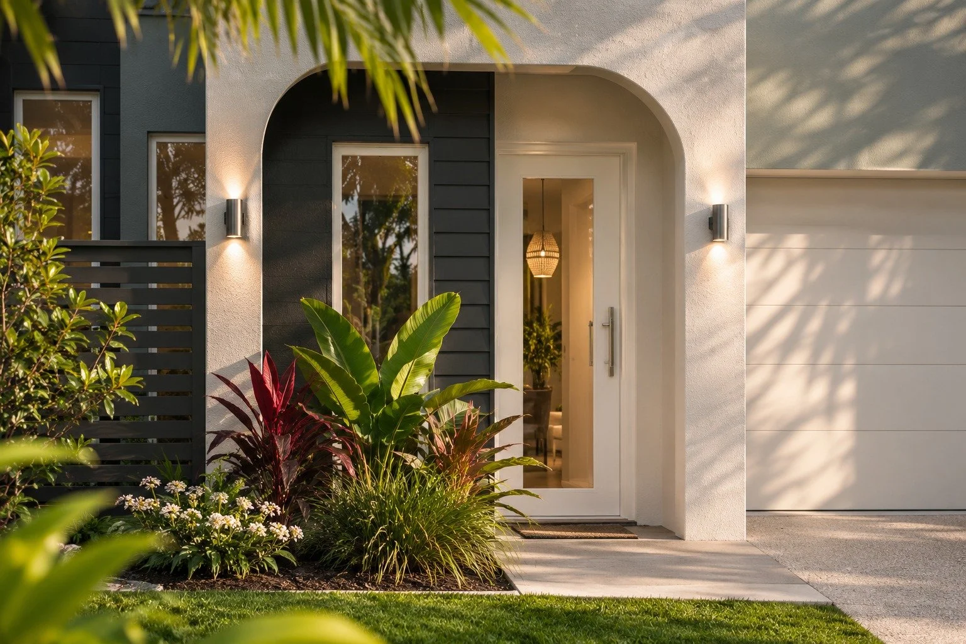
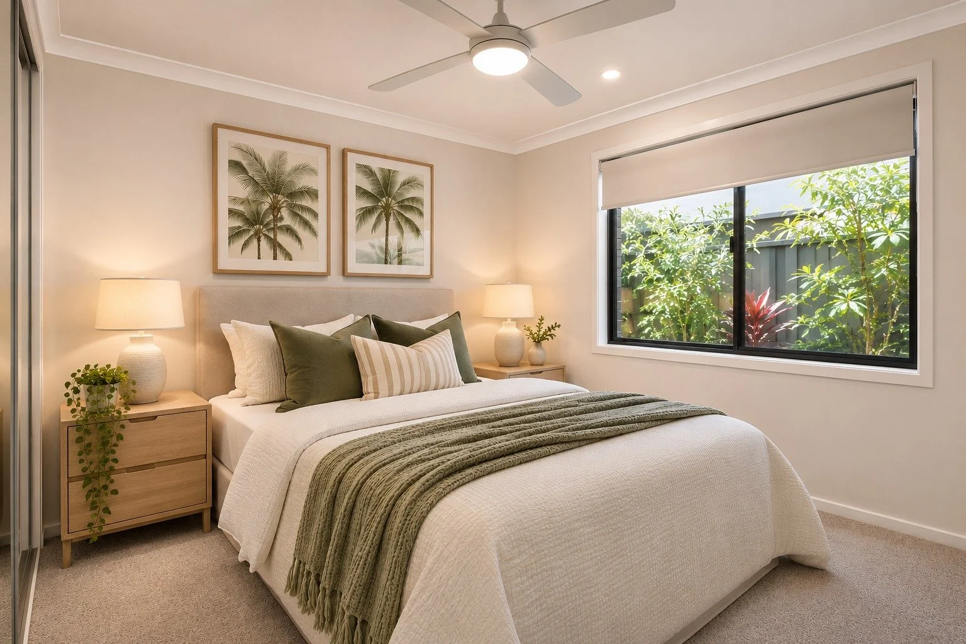
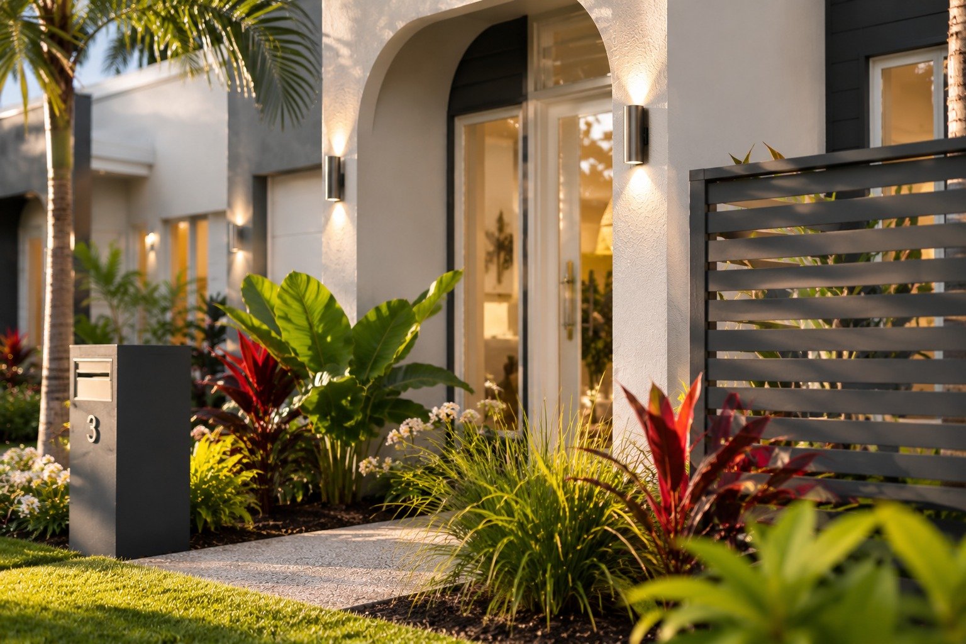
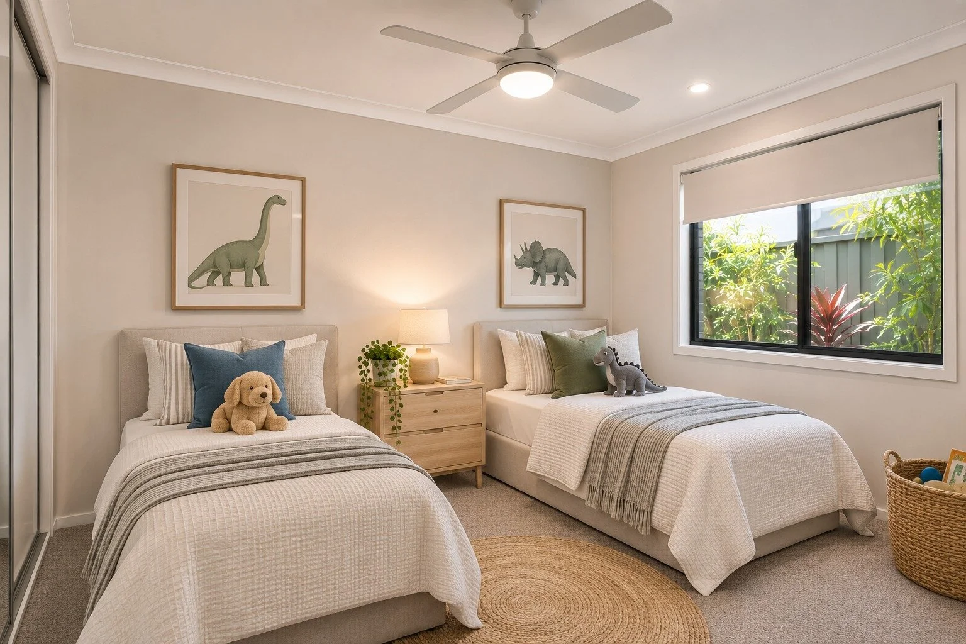
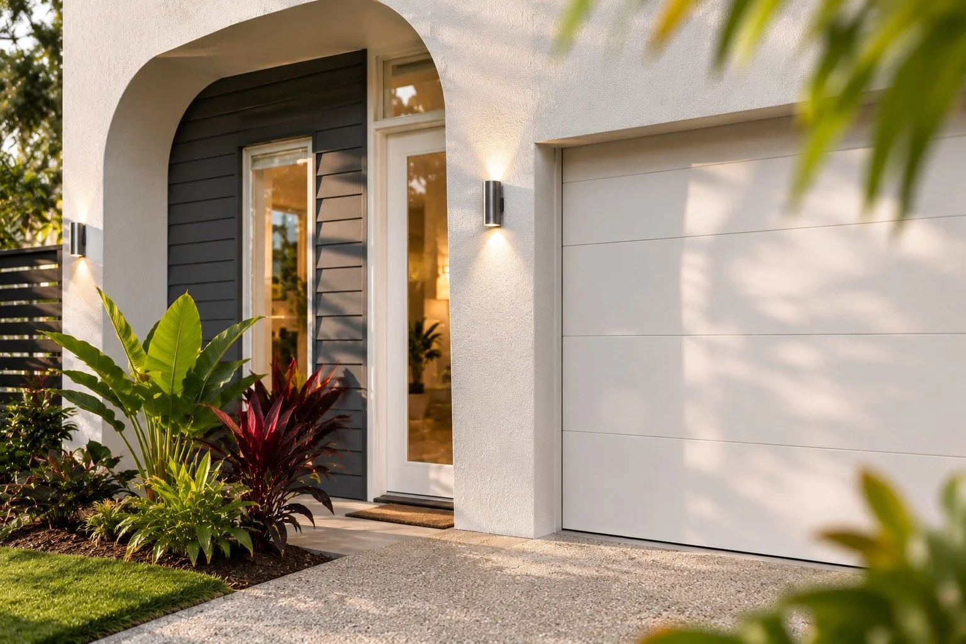
Picture life at Pinnacle.
Artist impressions. Refer to the plans and contract for each lot.
Morayfield · Moreton Bay
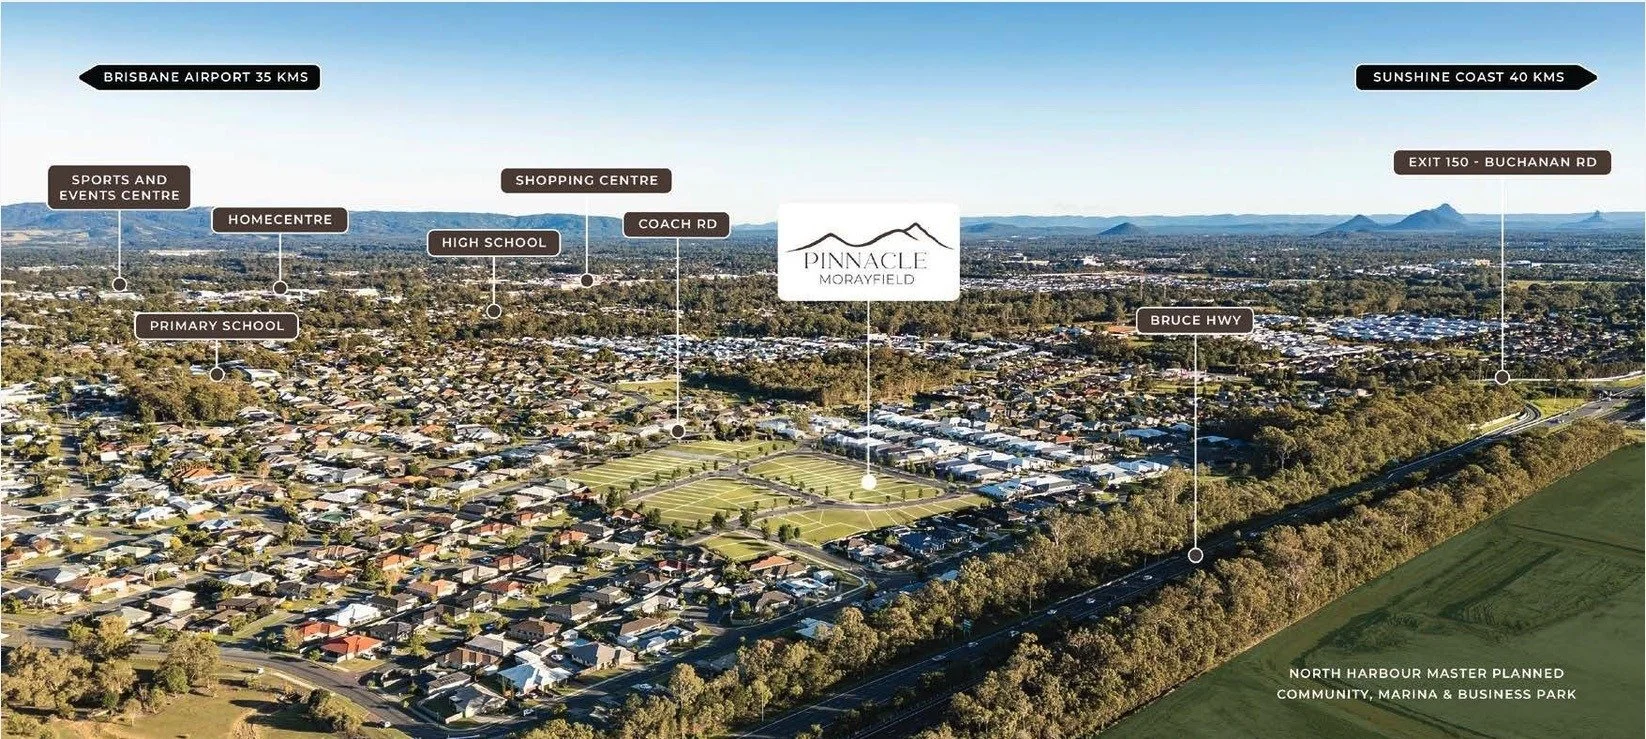
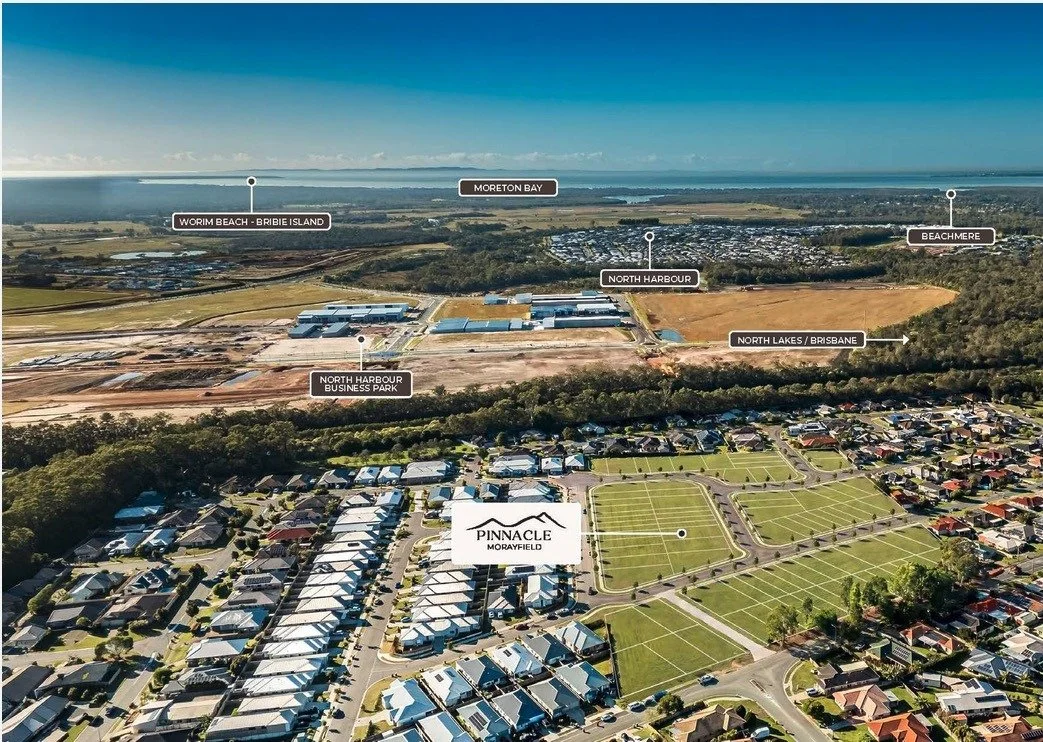
Around Morayfield.
The first aerial places Pinnacle beside Coach Road West and shows the surrounding schools, shopping precinct and Bruce Highway. The second looks towards North Harbour and Moreton Bay. Select either image to read its labels at full size.
The finishing touches
Explore the terrace inclusions.
See what’s included in the Queensland terrace package, from the site works through to the kitchen, landscaping and air conditioning.
Preliminary & site works
- Survey, soil testing, site inspections, building permit application fees, QBCC insurance fees and PLSL fees.
- Energy compliance, covenant lodgement and professionally prepared interior and exterior colour schemes.
- Temporary fencing, facilities and scaffolding; council-required sediment and waste controls; final site clean.
- Level building platform; stormwater and sewer to the legal discharge point for sites up to 450 m². Underground single-phase power to the meter box and metered water connection.
- N2 wind rating. Fixed site costs apply only to the pre-approved block. No allowance for retaining walls.
Structure & exterior
- Engineered concrete slab with piers if required, 70 mm wall frames and engineered roof trusses (nominal 25° pitch; see plan). Physical termite barrier around the slab perimeter and penetrations.
- Face brick, render or feature cladding and painted fibre-cement infill above openings as designed. COLORBOND® metal roofing unless otherwise nominated, matching fascia and gutters, and painted PVC downpipes.
- External wall sisalation, R2.0 batts in lightweight clad walls and R2.5 ceiling batts (excluding detached garages).
- Powder-coated aluminium windows; keyed external sliding doors. Obscure glazing to bathroom, ensuite and WC windows where applicable.
- Barrier screens to sliding glass doors and opening windows; flyscreens to opening front facade windows. Automatic sectional COLORBOND® garage door with two remotes.
Driveway, garden & alfresco
- Exposed aggregate concrete driveway and porch; ceramic alfresco tiles on an integrated slab.
- Front and rear landscaping to suit the covenant, with a mix of mulched beds, trees, plants, turf and gravel.
- Timber rear and side fencing to the estate covenant, including return fencing and one gate.
- Painted render-look letterbox with street numbers, folding clothesline and two garden taps.
Interior finishes & storage
- 2,590 mm ceilings on the lower level (2,440 mm upstairs where applicable), 90 mm cove cornices, 68 mm splayed skirtings, 42 mm architraves and a three-coat wall paint system.
- Painted feature front door in an aluminium frame with a double-cylinder lock. Gloss-painted 2,040 mm internal doors with chrome lever handles, privacy latches to bathrooms, ensuite and WC, wet-area door stops and catches elsewhere.
- Four-shelf linen cupboard. Walk-in robe to the main bedroom and built-in robes with vinyl-finish doors to other bedrooms, as designed.
- Ceramic tiles to wet areas, entry, downstairs halls, living/dining and kitchen. Carpet and underlay to bedrooms, lounge, study, leisure areas, stairs and upstairs halls as designed, with aluminium strips at tiled junctions.
- Where the design has stairs: cover-grade staircase, painted handrail, black steel vertical bars and stringers. Roller blinds to windows and sliding glass doors, excluding wet areas and the entry sidelight.
Kitchen
- 20 mm silica-free stone benchtop, tiled splashback, laminated base and overhead cupboards, finger-pull overhead doors beside the rangehood, painted bulkhead and microwave provision.
- 1½-bowl stainless steel sink with basket wastes and a chrome gooseneck mixer.
- 600 mm electric cooktop, fan-forced electric oven, dishwasher and externally ducted undermount rangehood, each 600 mm wide.
Bathrooms, laundry & hot water
- Laminated vanities and benchtops with semi-inset vitreous china basins and frameless mirrors to the bathroom and ensuite.
- 1,510 mm or 1,650 mm main bath as designed. Tiled shower bases with chrome wastes (strip waste for showers over 1,200 mm where specified), semi-frameless clear safety screens with pivot doors and handheld rail showers.
- Chrome tapware, towel rails and toilet-roll holders; close-coupled vitreous china dual-flush toilets with soft-close seats.
- 45 L stainless steel laundry trough and cabinet with concealed washing machine taps. Energy-efficient 205 L heat-pump hot water system.
Electrical, lighting & comfort
- Reverse-cycle split-system air conditioning to the living area and main bedroom. Fan lights to bedrooms; fans to living/dining and alfresco as designed.
- Energy-efficient downlights throughout, including porch and alfresco; enclosed 1,200 mm LED batten to garage. Externally vented exhaust fans to bathroom and ensuite.
- Double power points, safety switch for lighting and power, hardwired smoke detectors, two TV points with antenna where required, one data point and one phone point.
Network connections & warranty
- Where network infrastructure is available, conduit and draw-wire run from the home to the property boundary. Network-ready handover depends on arrangements by an NBN contractor during construction and is at NBN’s discretion.
- The buyer arranges and pays for provider accounts, services and connections. Additional connections for multiple dwellings or within the lot are the owner’s responsibility after handover.
- The schedule lists a 12-month builder’s defects liability period and a 6½-year QBCC structural guarantee.
Source: Queensland House and Land (Terraces) Schedule of Inclusions, version 2, 18 June 2026. Confirm design-specific items against your lot’s plans and contract. If nominated items are unavailable, the builder may substitute items of similar quality without notice. The schedule excludes co-living and dual occupancy packages.
Let’s find your next home
Interested in a Pinnacle terrace?
Tell us which lot you’re considering. We can check availability and talk through the plan with you.