
South Ripley · Ipswich · Terrace collection
Providence I.
Family living, beautifully considered.
Two- and four-bedroom terrace homes in the heart of a growing community.
*Supplied NBA brochure pricing, subject to current availability and contract. Confirm land registration and construction timing with our team.
The terrace collection
Your options, side by side.
Compare the homes, explore each floor plan in its NBA brochure and tell us which one interests you.
| Home | NBA reference | Status | Package price* | Beds / Baths / Cars | Land | Home | Brochure | Next step |
|---|---|---|---|---|---|---|---|---|
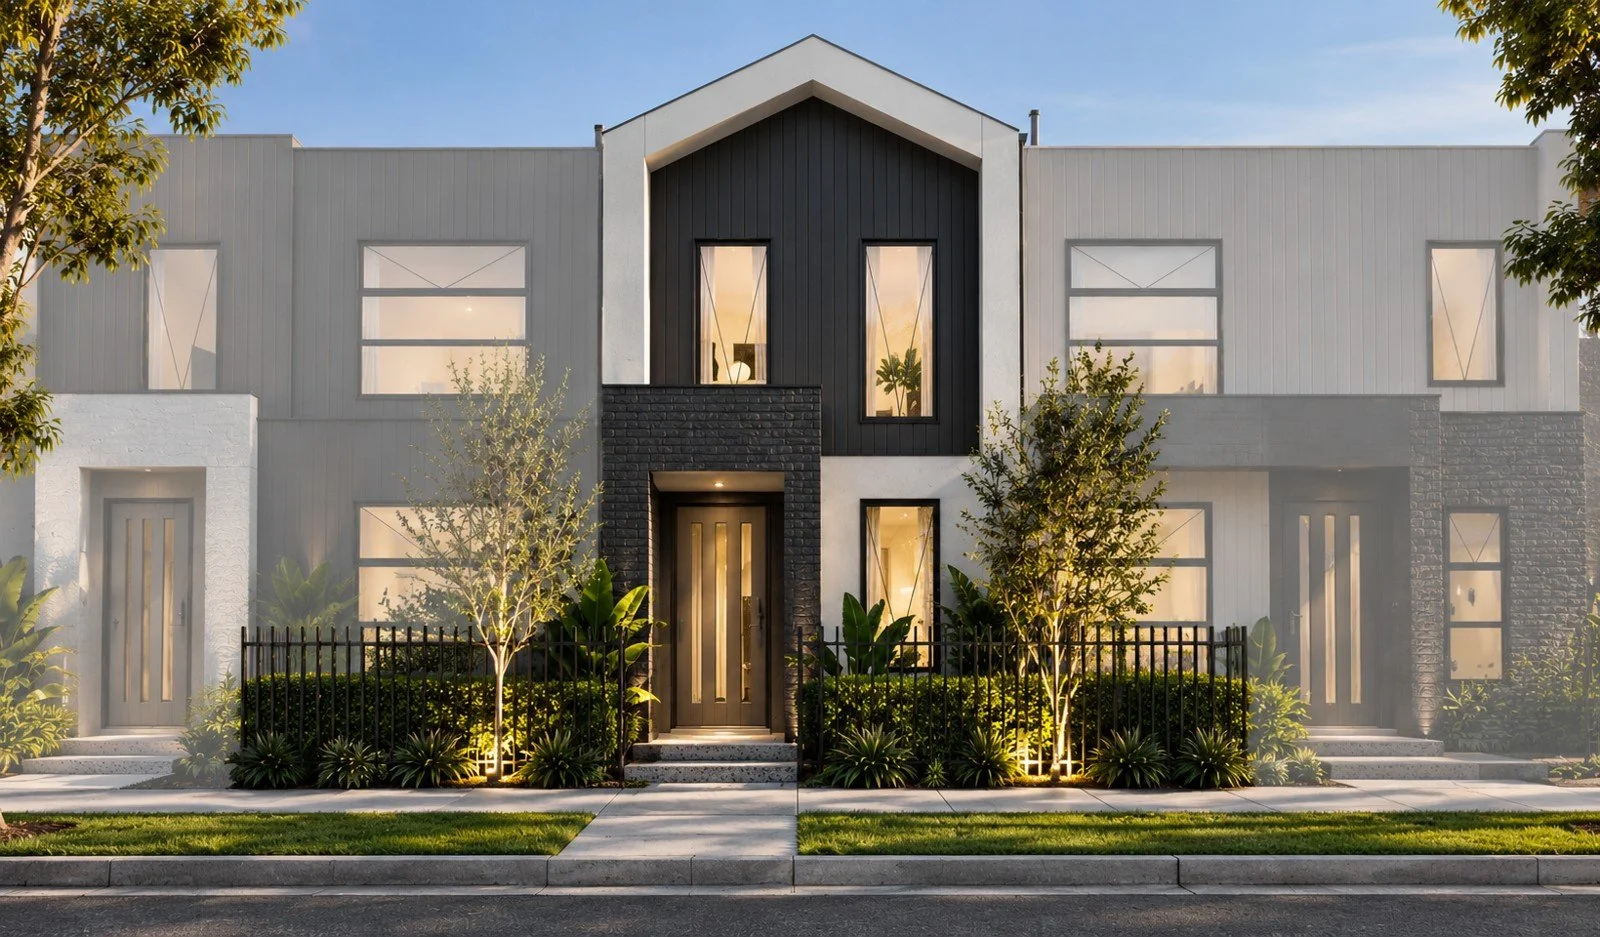 | NBA-P1-5457 | Available | $745,000 | 2 / 2.5 / 1 | 115 m² | 142.08 m² | VIEW BROCHURE | I’M INTERESTED |
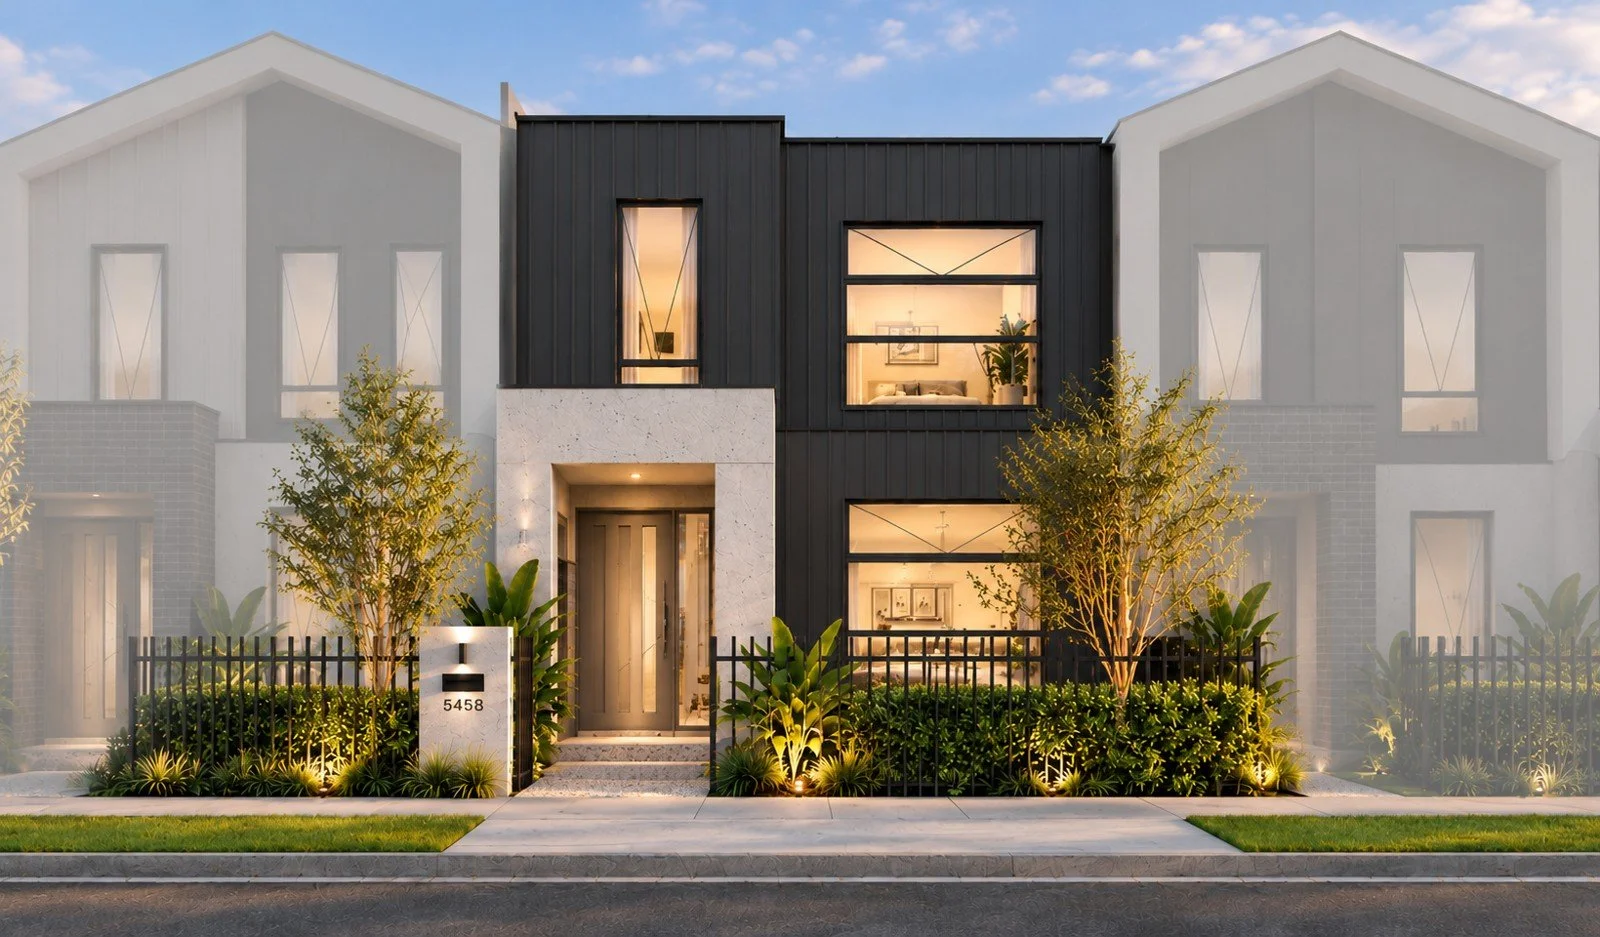 | NBA-P1-5458 Study | Available | $847,000 | 4 / 3.5 / 2 | 165 m² | 203.44 m² | VIEW BROCHURE | I’M INTERESTED |
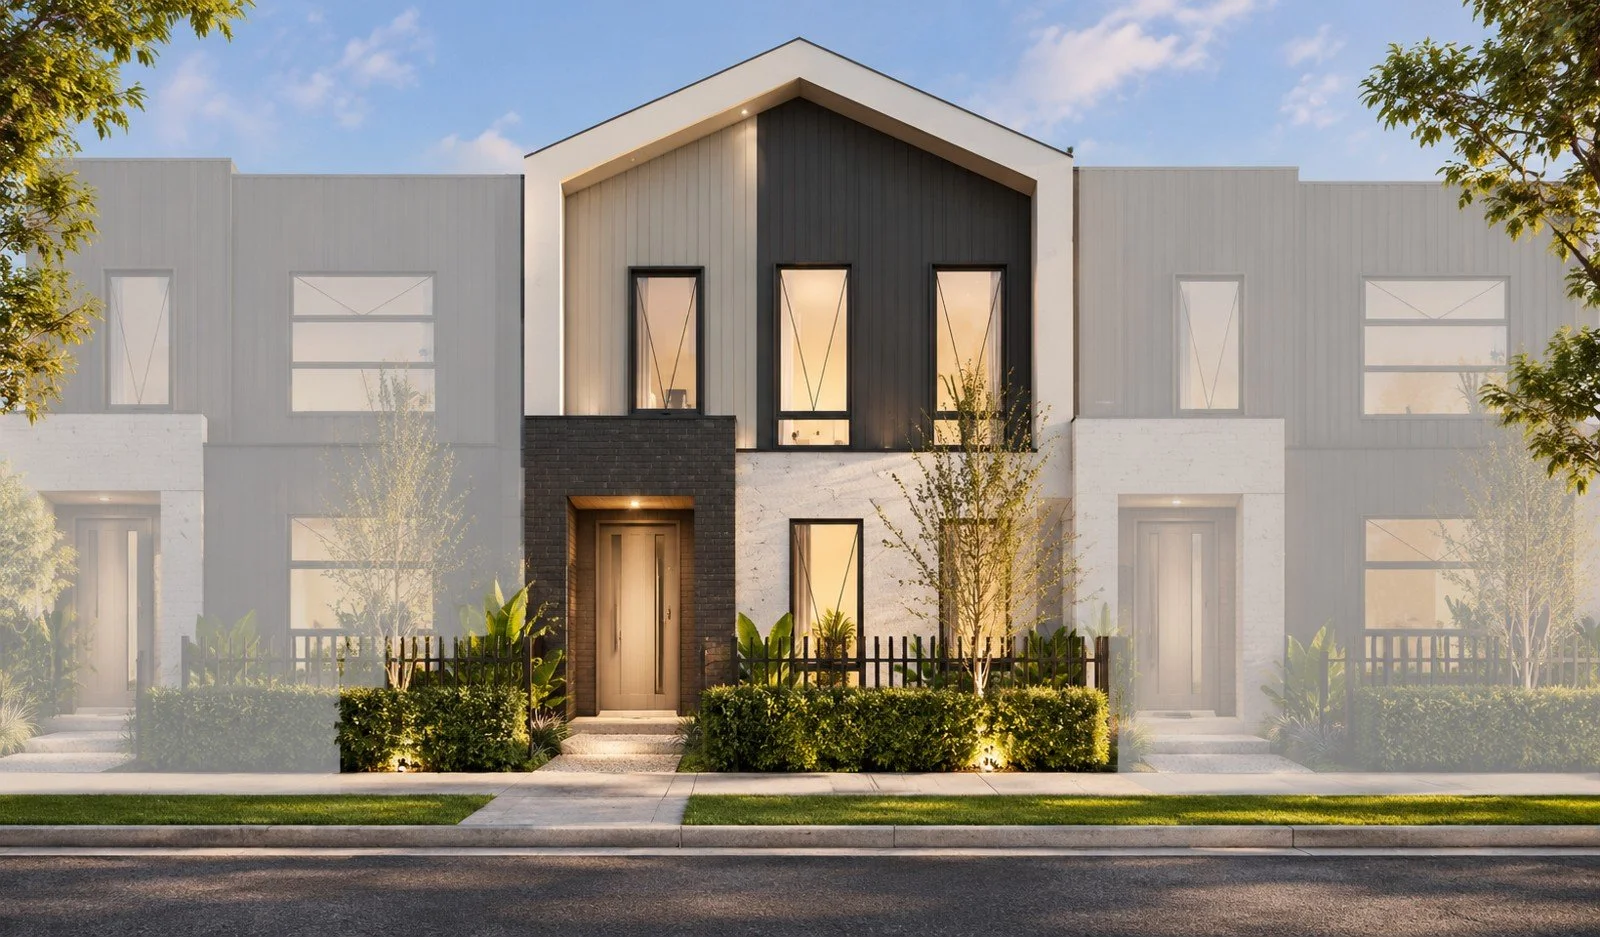 | NBA-P1-5459 Study | Available | $849,000 | 4 / 3.5 / 2 | 165 m² | 203.98 m² | VIEW BROCHURE | I’M INTERESTED |
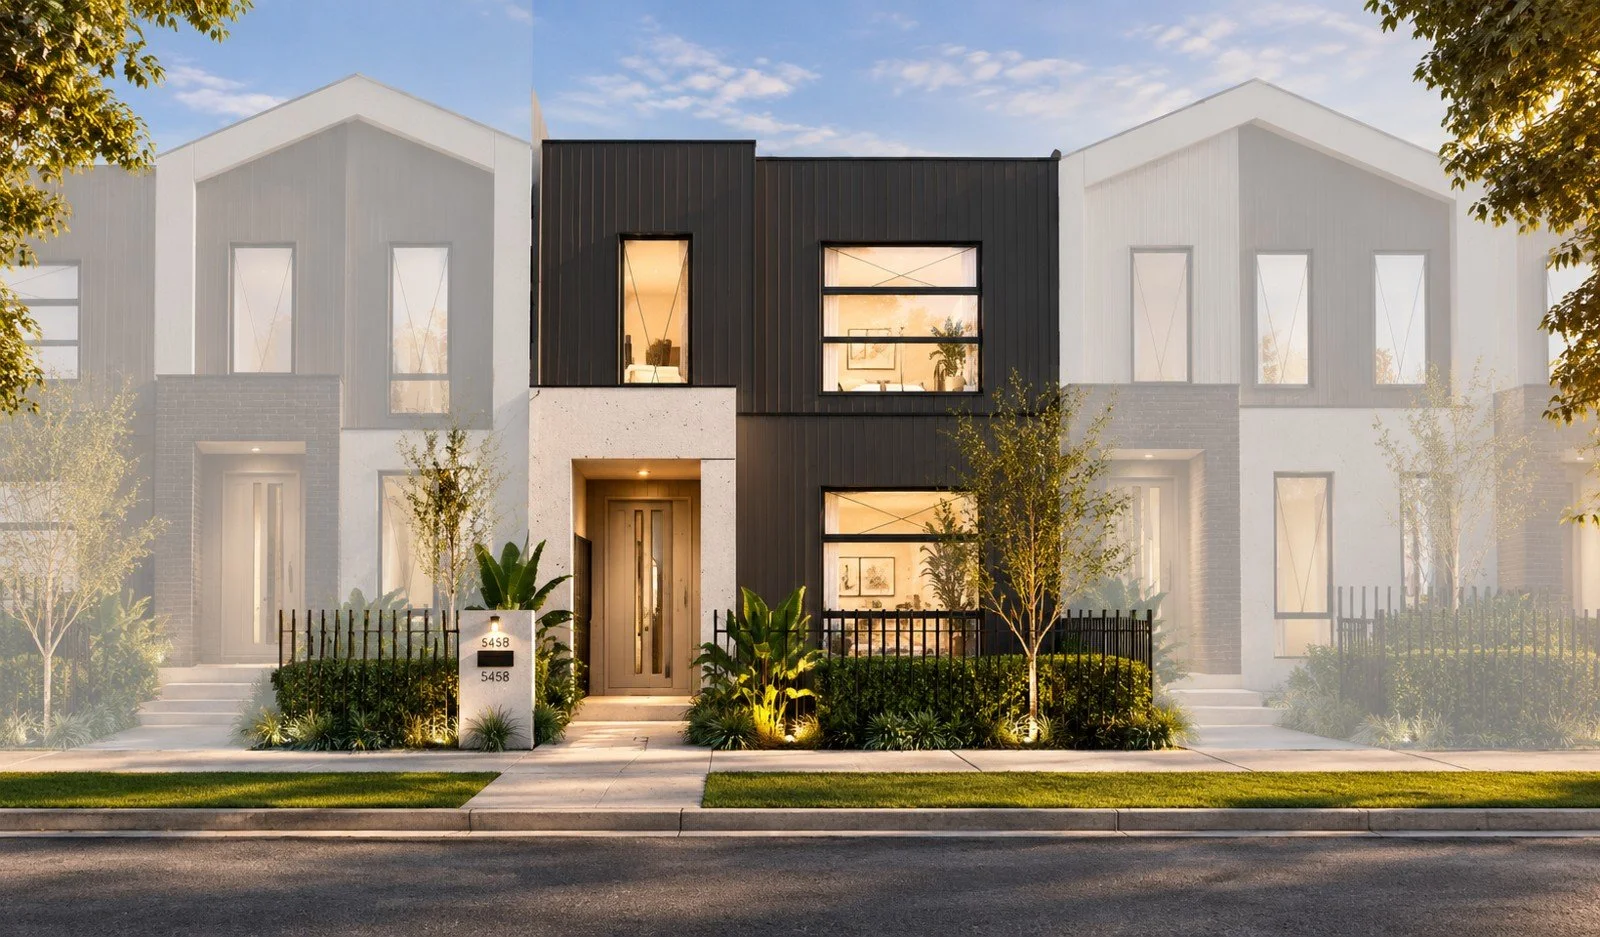 | NBA-P1-5460 Study | Available | $847,000 | 4 / 3.5 / 2 | 165 m² | 203.44 m² | VIEW BROCHURE | I’M INTERESTED |
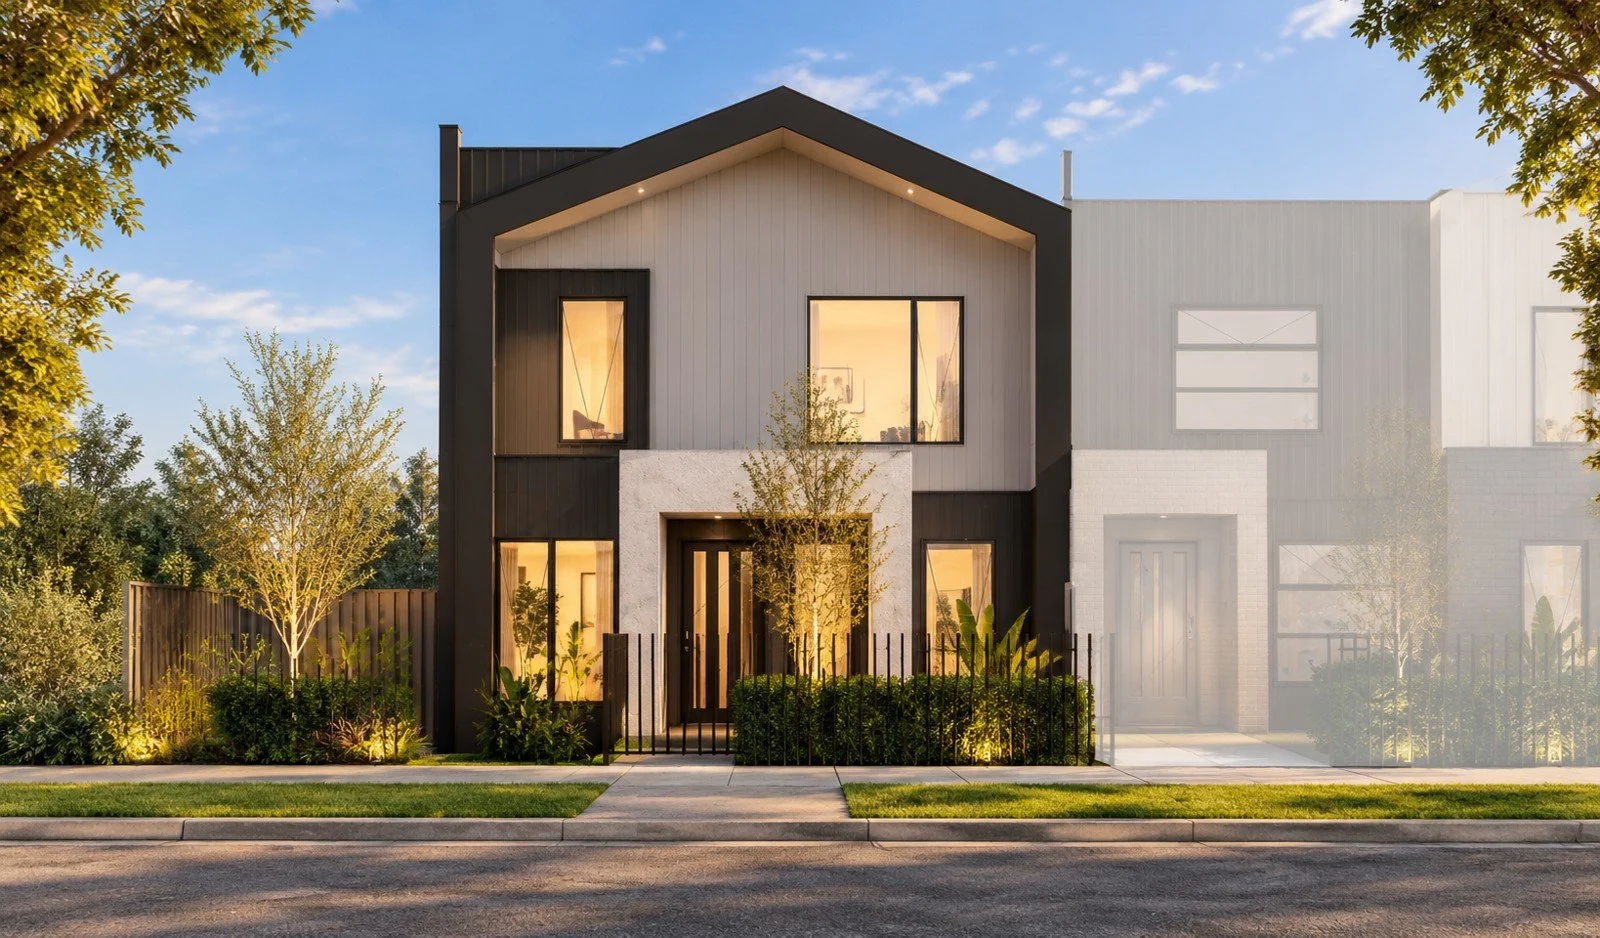 | NBA-P1-5463 Corner home | Available | $892,500 | 4 / 3.5 / 2 | 238 m² | 213.41 m² | VIEW BROCHURE | I’M INTERESTED |
Disclaimer: Prices are accurate at the time of publishing and are subject to change without notice. Availability, plans, dimensions, specifications, inclusions and anticipated registration or completion dates may change and are subject to confirmation. Images and plans are indicative only and may show furniture, landscaping, optional upgrades or items not included in the advertised price. Prices exclude stamp duty and government, legal and bank charges. Please confirm current pricing, availability, inclusions and timeframes with New Build Advisory before making a decision.
Areas and room counts are as stated in the supplied NBA package brochures. Current availability and final design details must be confirmed with our team.
Take a closer look
Picture life at Providence I.
Contemporary façades, inviting interiors and room to make it your own. Select any image to enlarge.
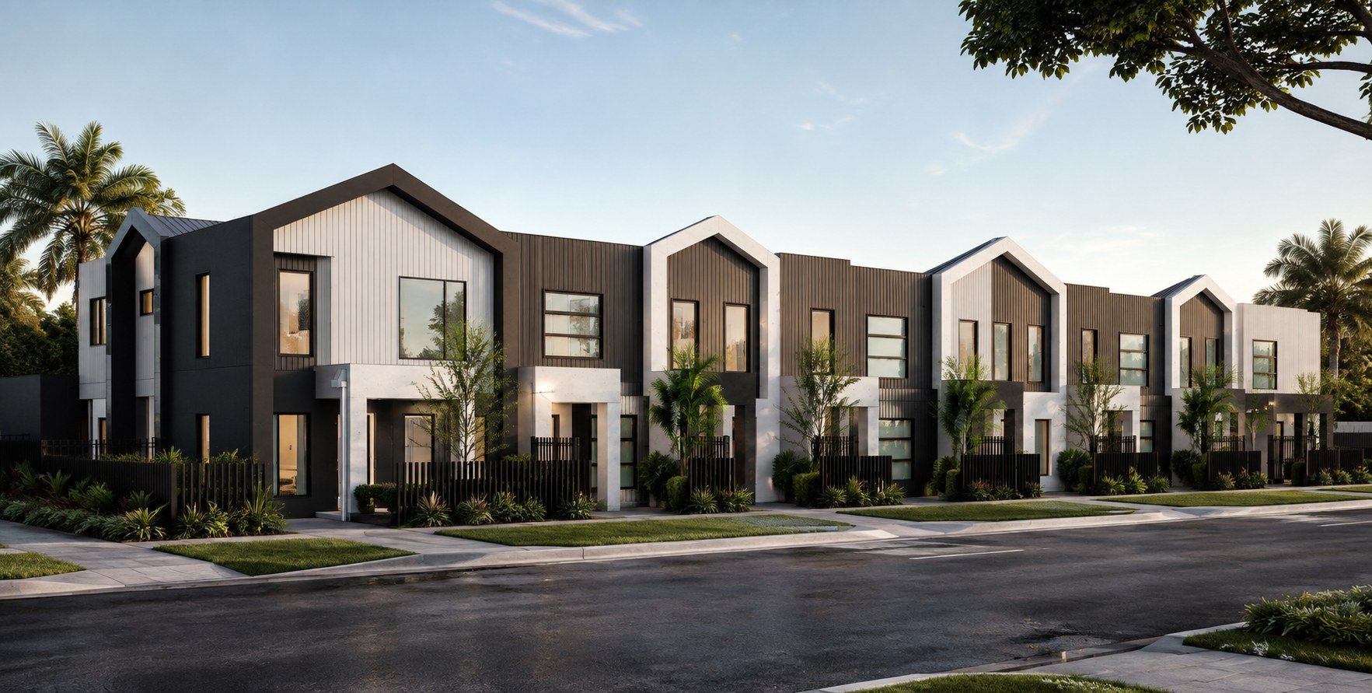
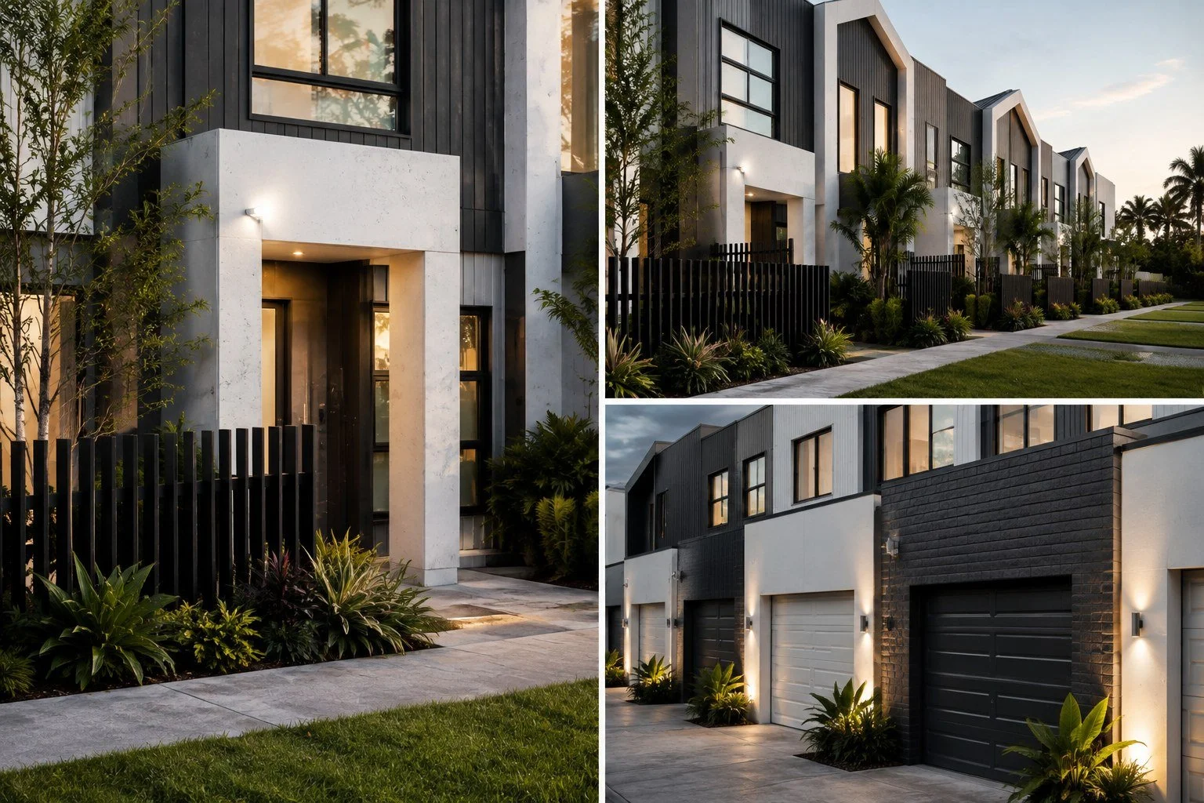
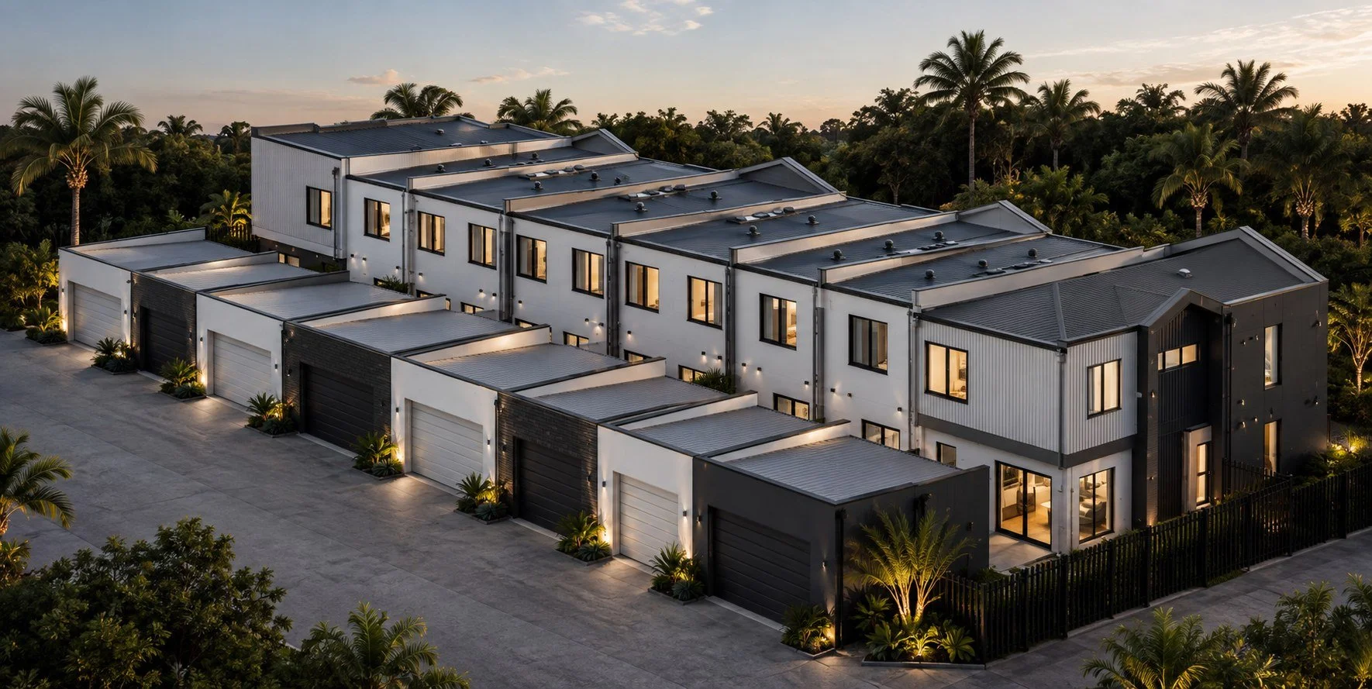
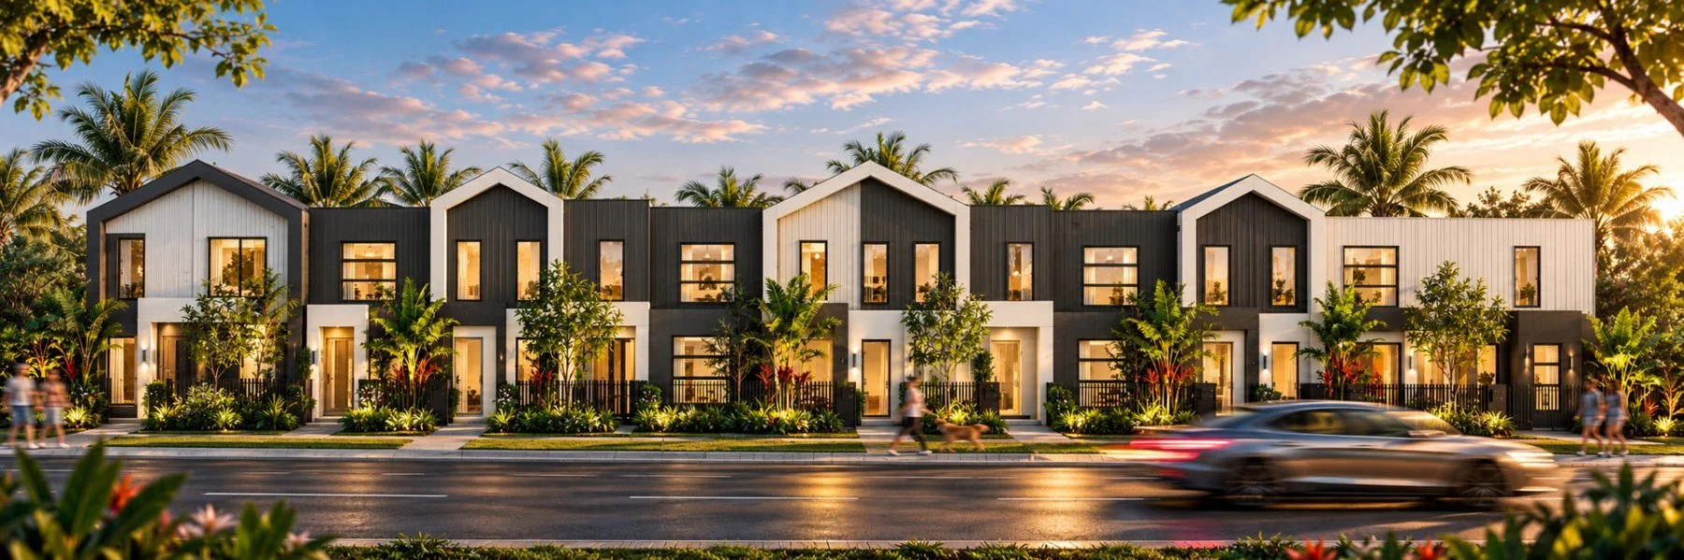
Designed around everyday living.
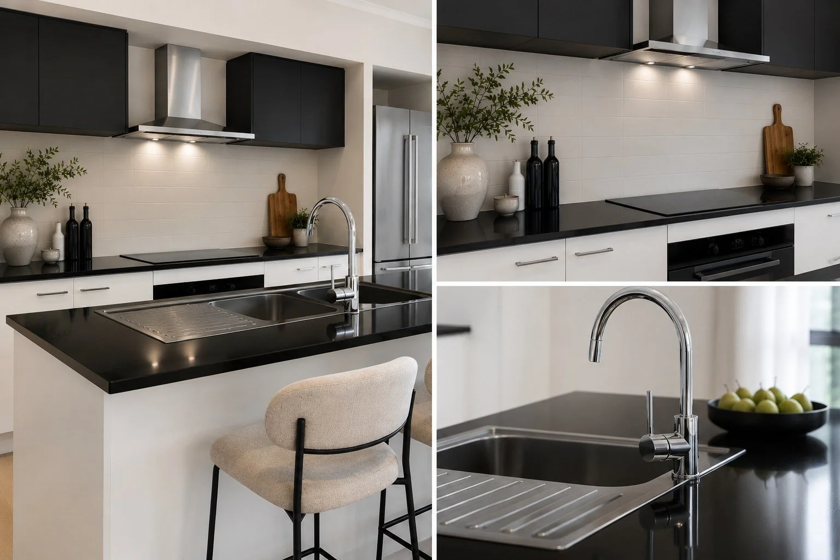
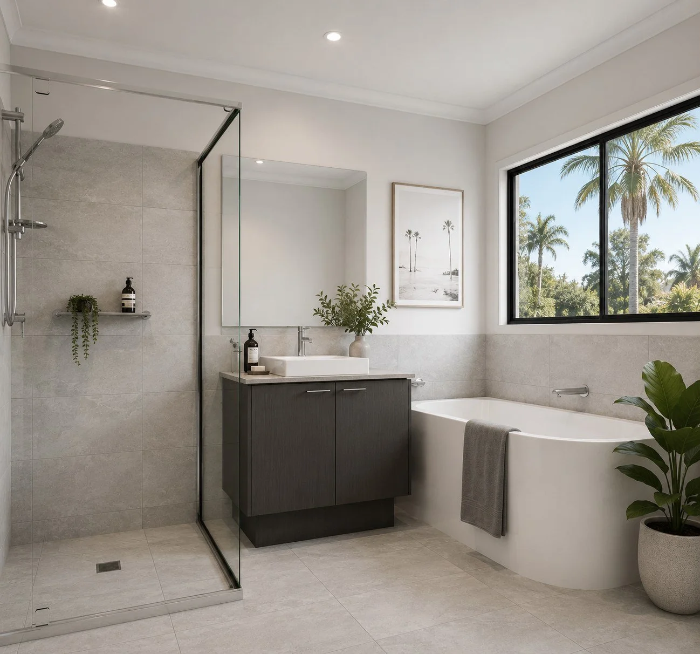
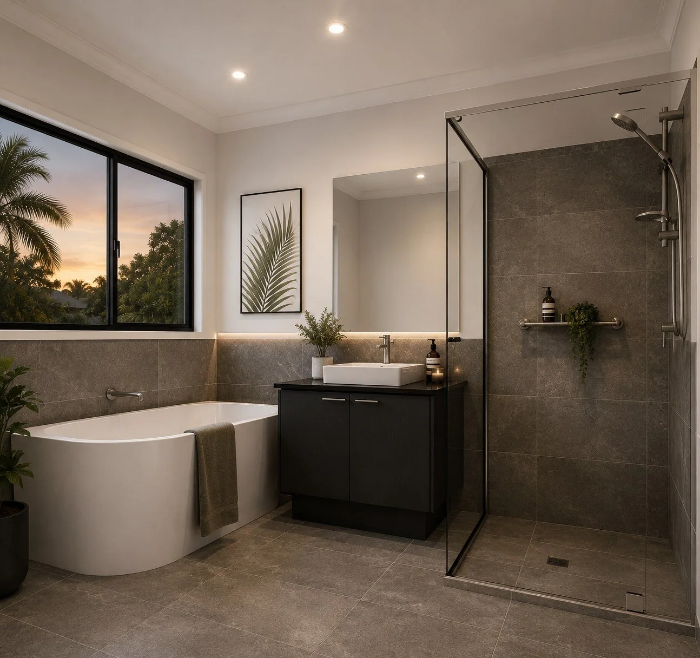
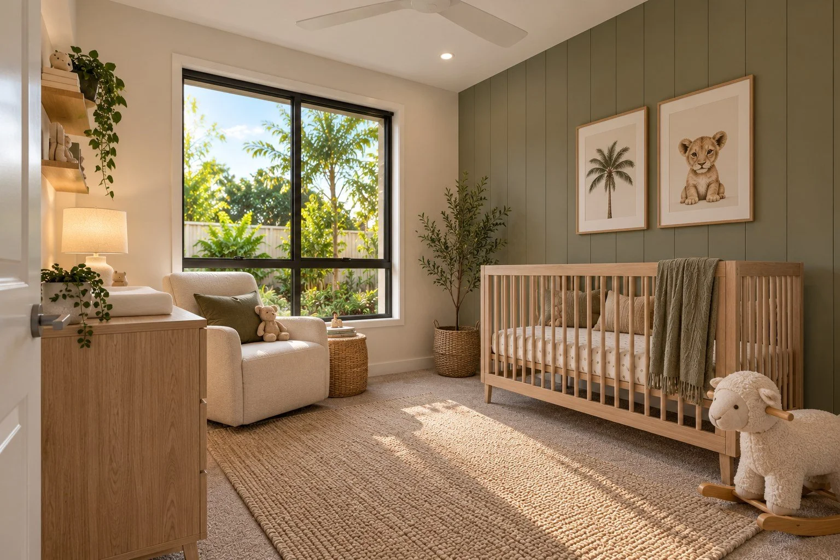
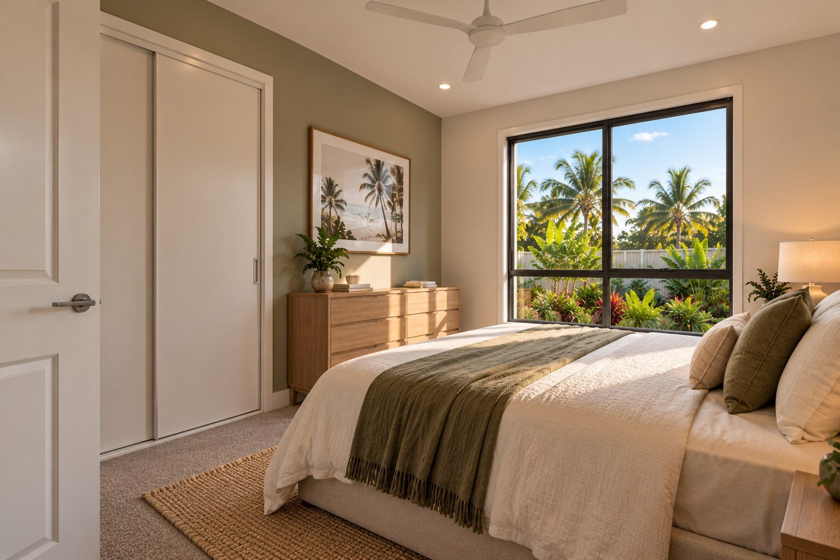
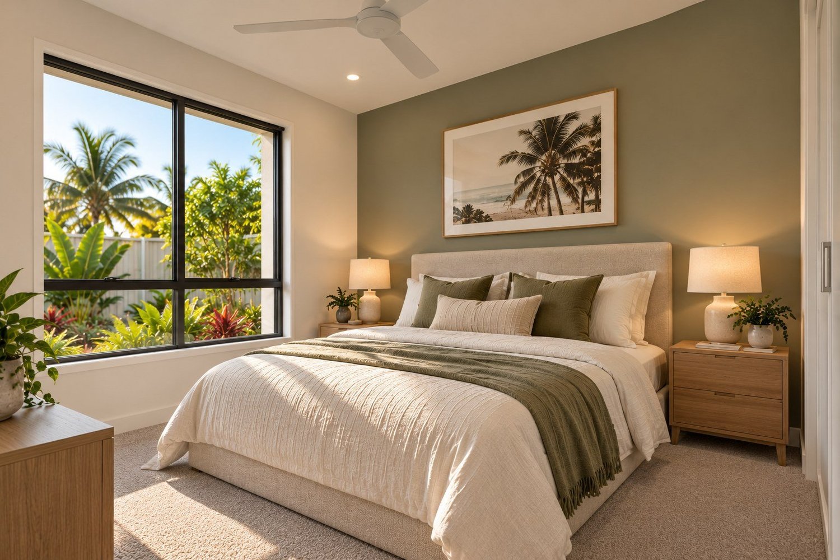
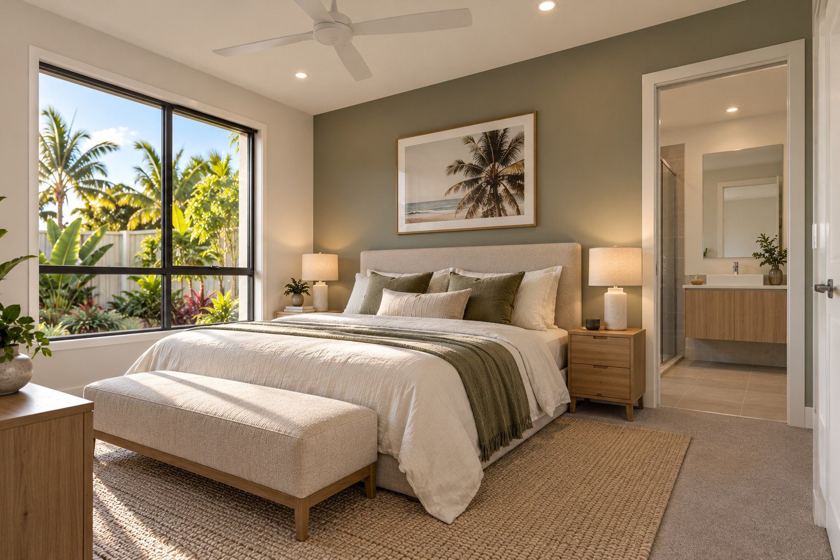
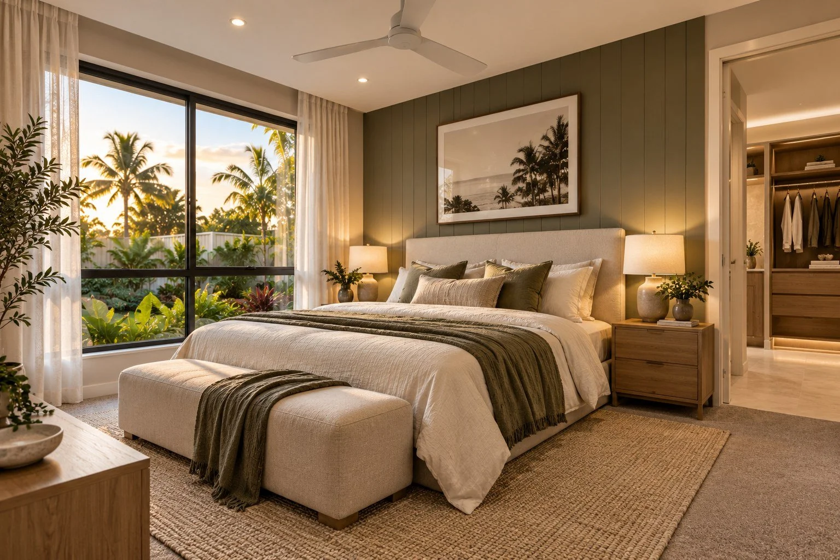
Artist’s impressions and interior styling inspiration only. Images may show furniture, finishes, landscaping or upgrades not included. Refer to the selected home’s floor plan, confirmed inclusions and final contract.
Discover South Ripley · Ipswich
Why Providence?
A community to feel part of.
Providence brings new-home living together with green spaces, education options and a strong sense of neighbourhood. Set in South Ripley, it offers a place to settle into everyday routines and enjoy time outdoors.
Time outdoors
Explore parklands and tree-lined pathways, with conservation reserves forming part of Providence’s wider setting.
Play close to home
Splash ’n’ Play Adventure Park offers water play and climbing activities for family outings.
Learning through the years
Stockland identifies childcare through to secondary education options within the community. Confirm catchments and enrolment eligibility directly.
Shopping & leisure
The wider region offers destinations including Orion Shopping Centre, Brookwater Golf Club and Springfield Sports Complex.
Regional connections
Springfield Central Station is a rail option in the wider area. Plan your own journey to work, study and Brisbane.
Neighbourhood life
Community gatherings, local activities and shared outdoor spaces help make this more than a place to build.
Area information is drawn from Stockland’s Providence community and location pages. Amenities, services and future development can change. No travel times or completion dates are guaranteed.
EXPLORE STOCKLAND’S PROVIDENCE COMMUNITY ↗Full-turnkey living
Explore the terrace inclusions.
A clear view of what comes with your new home, based on the supplied Providence Terraces standard inclusions.
Full turnkey package
- Fixed price including site costs
- 600mm kitchen appliances including dishwasher
- 20mm mineral surfaces to kitchen, bathroom and ensuite
- Blinds, flyscreens and LED downlights throughout
- Carpet, tiles and timber-look laminate flooring
- Landscaped front and rear gardens, driveway, fencing, clothesline and letterbox
Preliminaries & construction
- 7-star energy rating report, plans and specifications
- Engineering drawings and building permit
- Concrete waffle slab and pump allowance; balanced cut/fill allowance up to 300mm
- Termite treatment, temporary fencing and construction access
- Prefabricated pine frames and trusses; Colorbond roofing
- 2590mm ground-floor and 2440mm first-floor ceilings
Connections & comfort
- Stormwater, sewer and underground three-phase power
- Standard telephone and electricity connection fees paid by owner
- Split-system heating and cooling to main living and master bedroom
- Ceiling fans to bedrooms and living areas
- 280-litre electric heat-pump hot water
- R2.5 external-wall batts and sisalation; R3.5 ceiling insulation
Windows, doors & finishes
- Aluminium windows and sliding doors suited to the energy rating
- Locks and flyscreens to openable windows
- Roller blinds to windows and sliding doors, excluding front-door sidelights
- Feature glass-insert front door and flush-panel internal doors
- Timber-look laminate to entry, family, kitchen and meals; carpet and tiles to nominated areas
- Robes and storage shelving as specified for the selected design
Kitchen & storage
- 20mm mineral-surface benchtops from the standard range
- 600mm multifunction electric oven and induction cooktop
- 600mm dishwasher and Fisher & Paykel integrated rangehood
- Double-bowl sink and drainer with chrome mixer
- Pantry with four melamine shelves
Bathrooms, ensuite & laundry
- 20mm mineral-surface vanity benchtops and full-width mirrors
- Feature basins, toilet suites and bathroom bath
- Tiled shower bases, with one step-free shower; semi-framed shower screens
- Chrome mixers and bathroom accessories
- Stainless-steel laundry trough, white cabinet and washing-machine connections
Electrical & communications
- Double power points and LED downlights; batten light point to garage
- External sensor floodlight
- Nominated TV and telephone points, digital-ready TV antenna
- Internet-ready NBN/Opticomm provision
- Hardwired smoke detectors with battery backup
Garage & outdoors
- Colorbond panel-lift garage door with two remote handsets
- Front and rear landscaping to developer requirements
- Front and rear garden taps
- Fencing, wing fence and gate to estate guidelines
- Exposed aggregate driveway, front path and rear outdoor living area
- Powder-coated letterbox and fold-out clothesline
Inclusions are based on the supplied Providence Terraces schedule. House-specific items apply only where shown in the selected design. Standard ranges, colours, allowances and final contract documents govern the package. Plans, specifications and inclusions may change; confirm the final schedule before proceeding. Standard telephone and electricity connection fees are payable by the owner.
Let’s find your next home
Your next chapter at Providence.
Request current availability, explore a floor plan or ask our team about finance introductions.
Interested in a Providence I home?