
White Rock · Ripley Valley · Terrace collection
White Rock.
A little closer to nature.
Three-bedroom terrace homes, thoughtful finishes and room for everyday life. Save $15,000 on NBA-WR-2226, NBA-WR-2239 and NBA-WR-2240.
*From $799,000 for NBA-WR-2231, already reduced from $816,000. The $15,000 reduction applies to NBA-WR-2226, NBA-WR-2239 and NBA-WR-2240 only. Downloadable brochures may show earlier prices; the reduced prices are shown in the table below. Prices and availability are subject to change.
The terrace collection
Your options, side by side.
Compare the homes, explore each floor plan in its NBA brochure and tell us which one interests you.
| Home | NBA reference | Status | Package price* | Beds / Baths / Cars | Land | Home | Brochure | Next step |
|---|---|---|---|---|---|---|---|---|
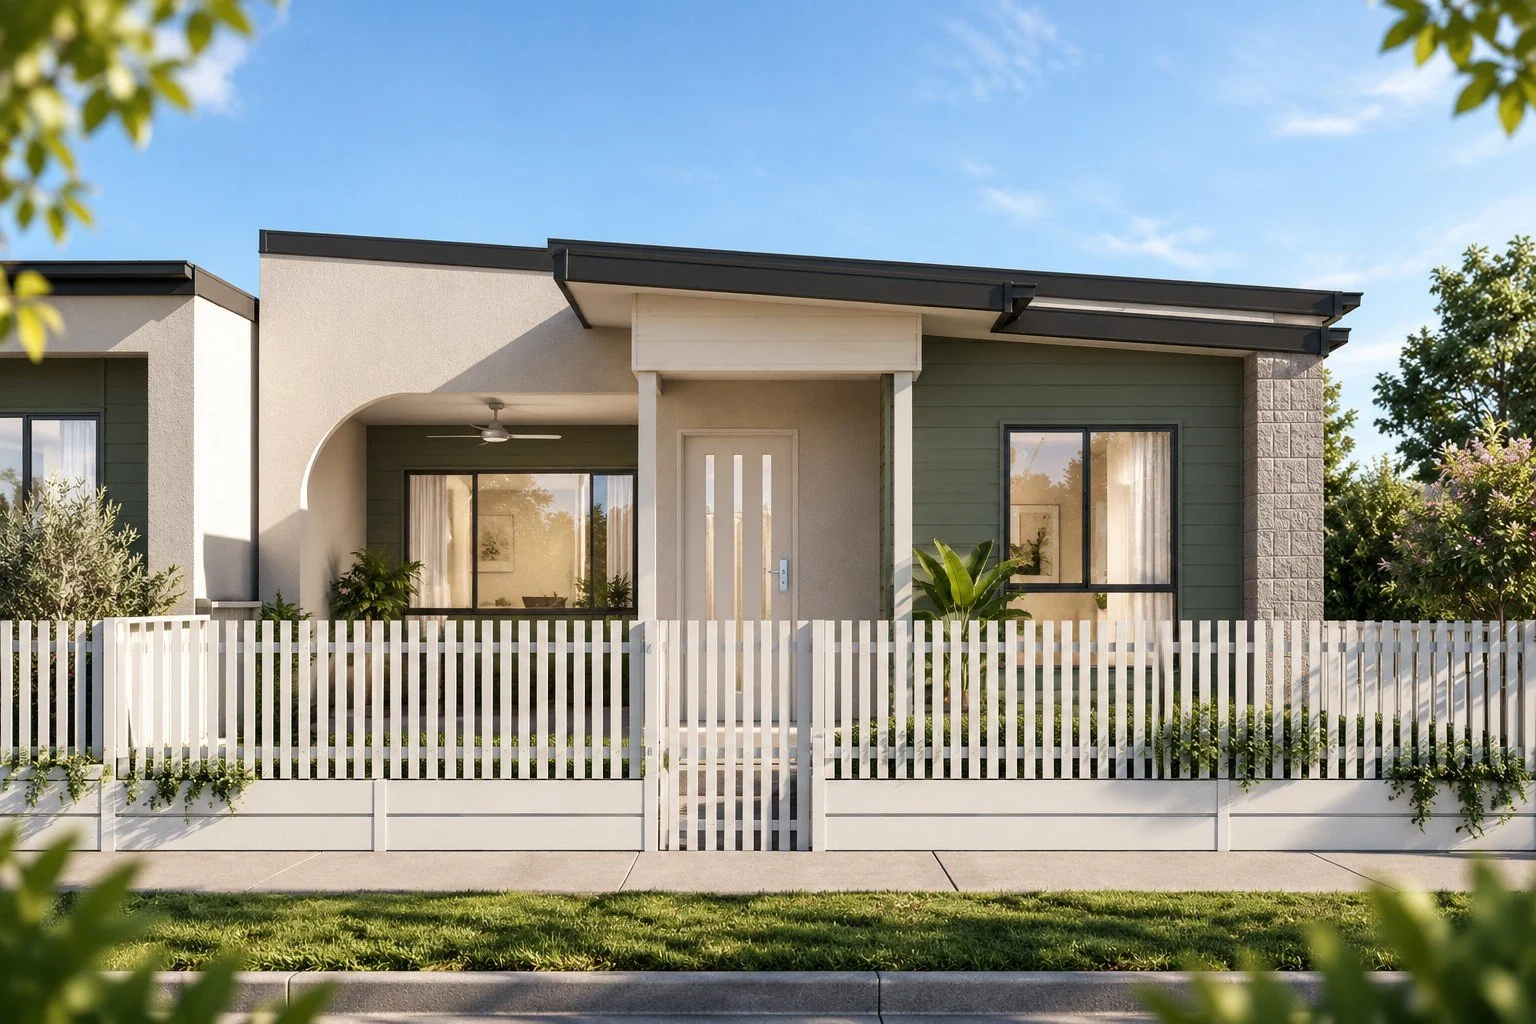 | NBA-WR-2226 | Available | $834,000 SAVE $15,000 | 3 / 2 / 2 | 252 m² | 156 m² | VIEW BROCHURE | I’M INTERESTED |
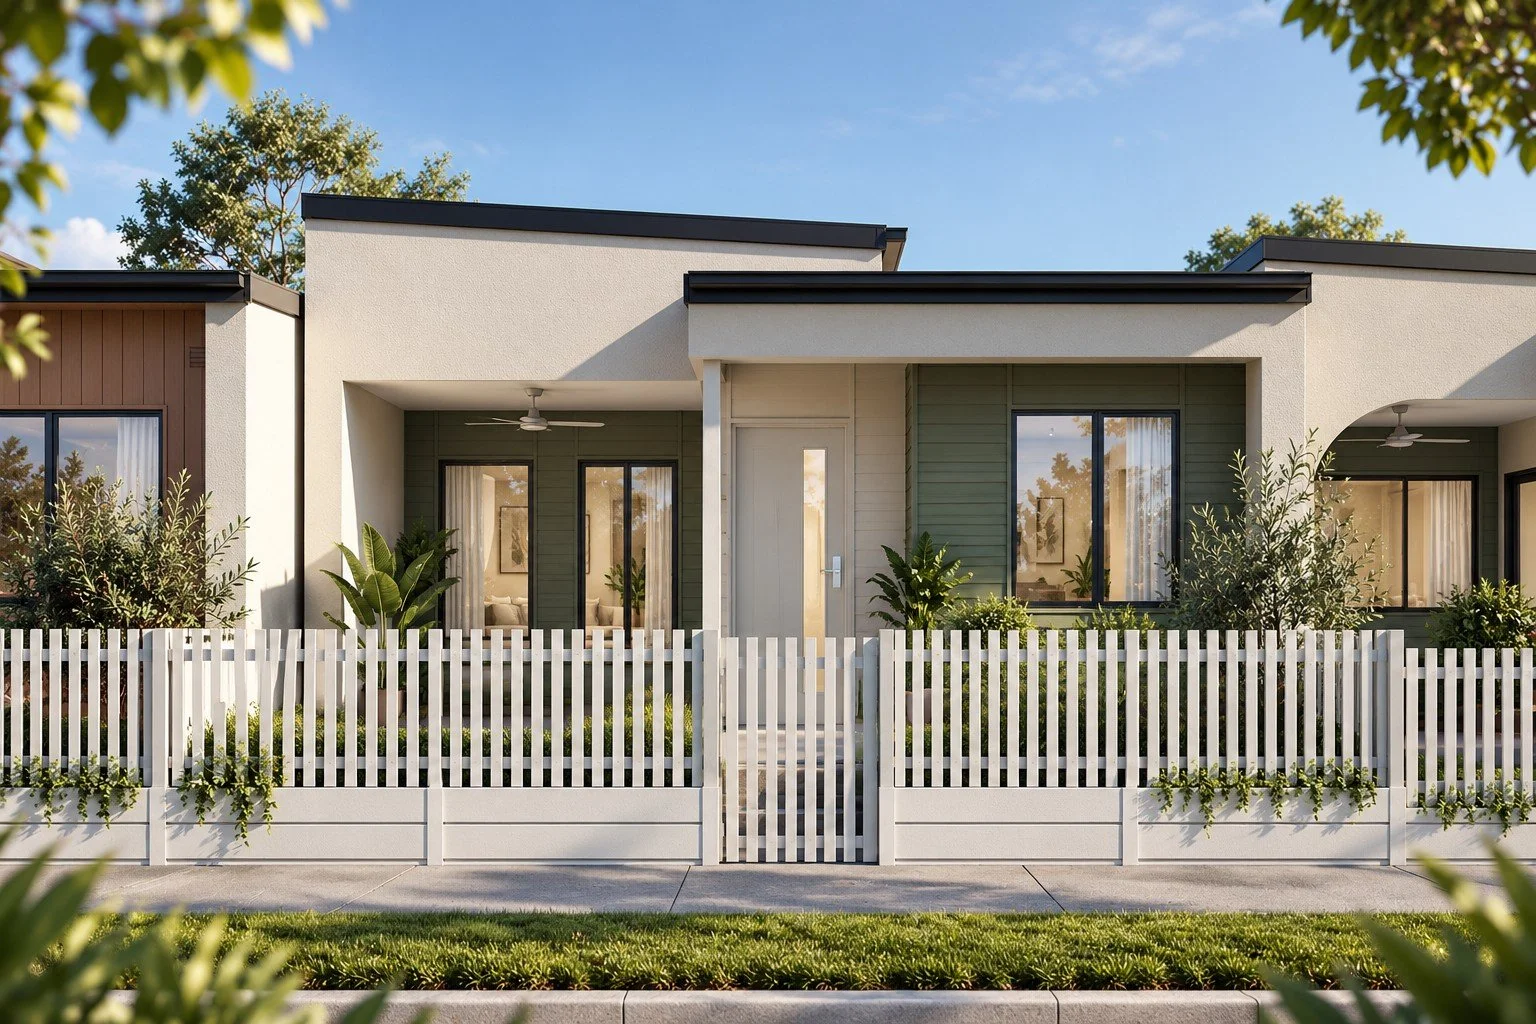 | NBA-WR-2231 | Available | $799,000 Reduced from $816,000 | 3 / 2 / 2 | 210 m² | 153 m² | VIEW BROCHURE | I’M INTERESTED |
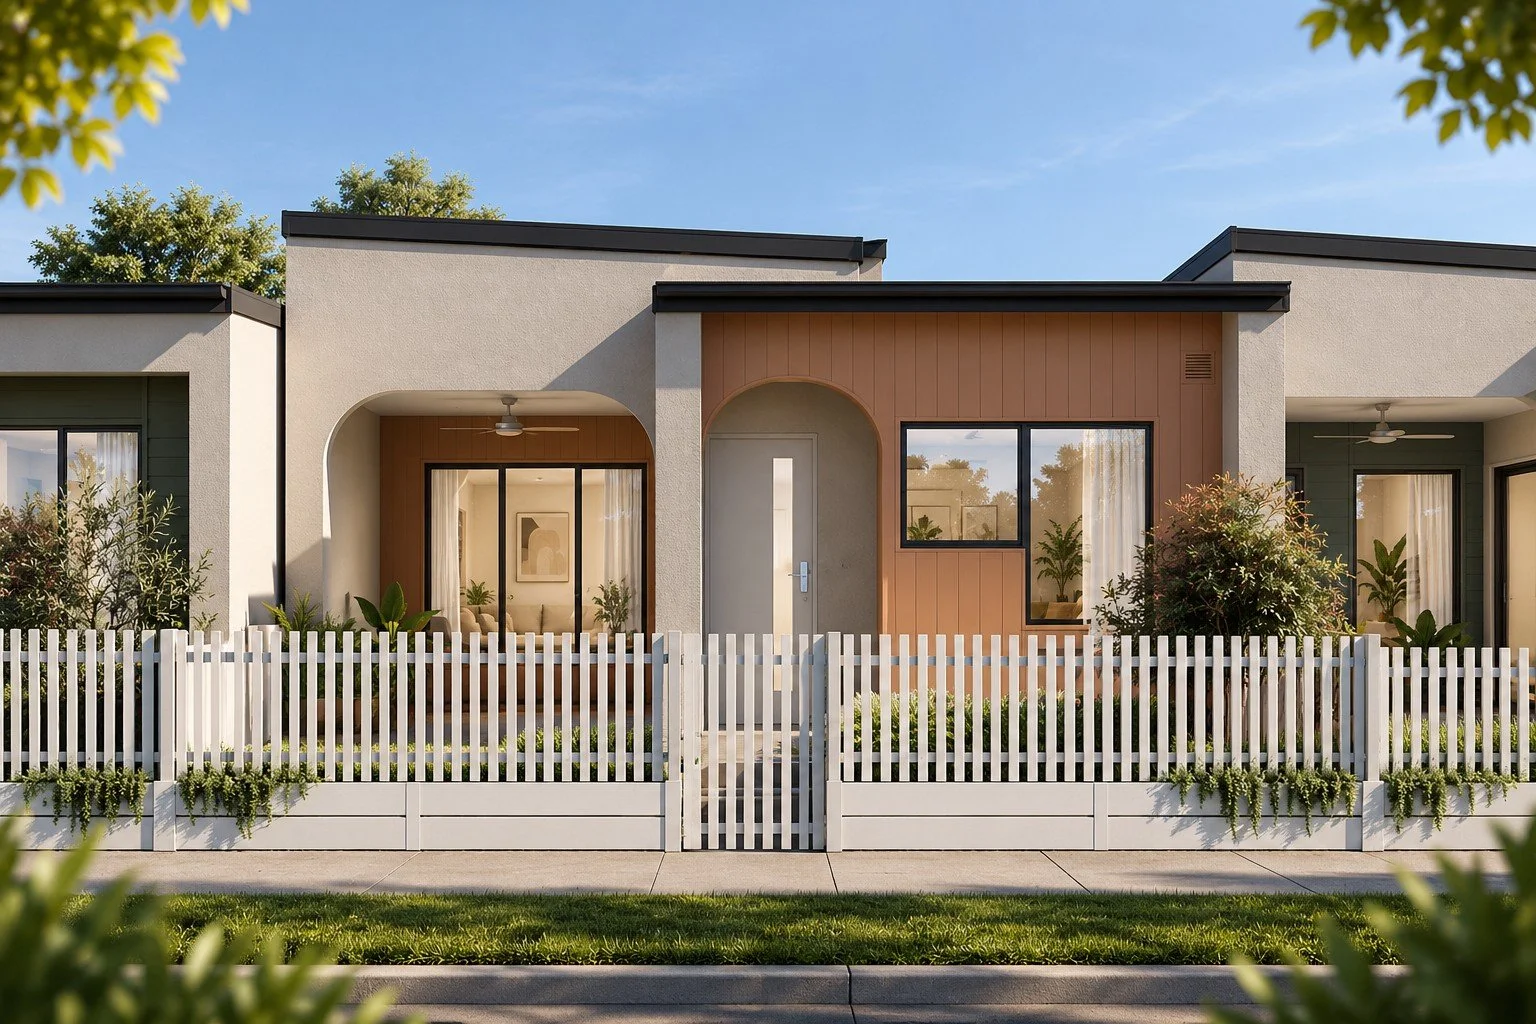 | NBA-WR-2239 | Available | $870,500 SAVE $15,000 | 3 / 2 / 2 | 210 m² | 153 m² | VIEW BROCHURE | I’M INTERESTED |
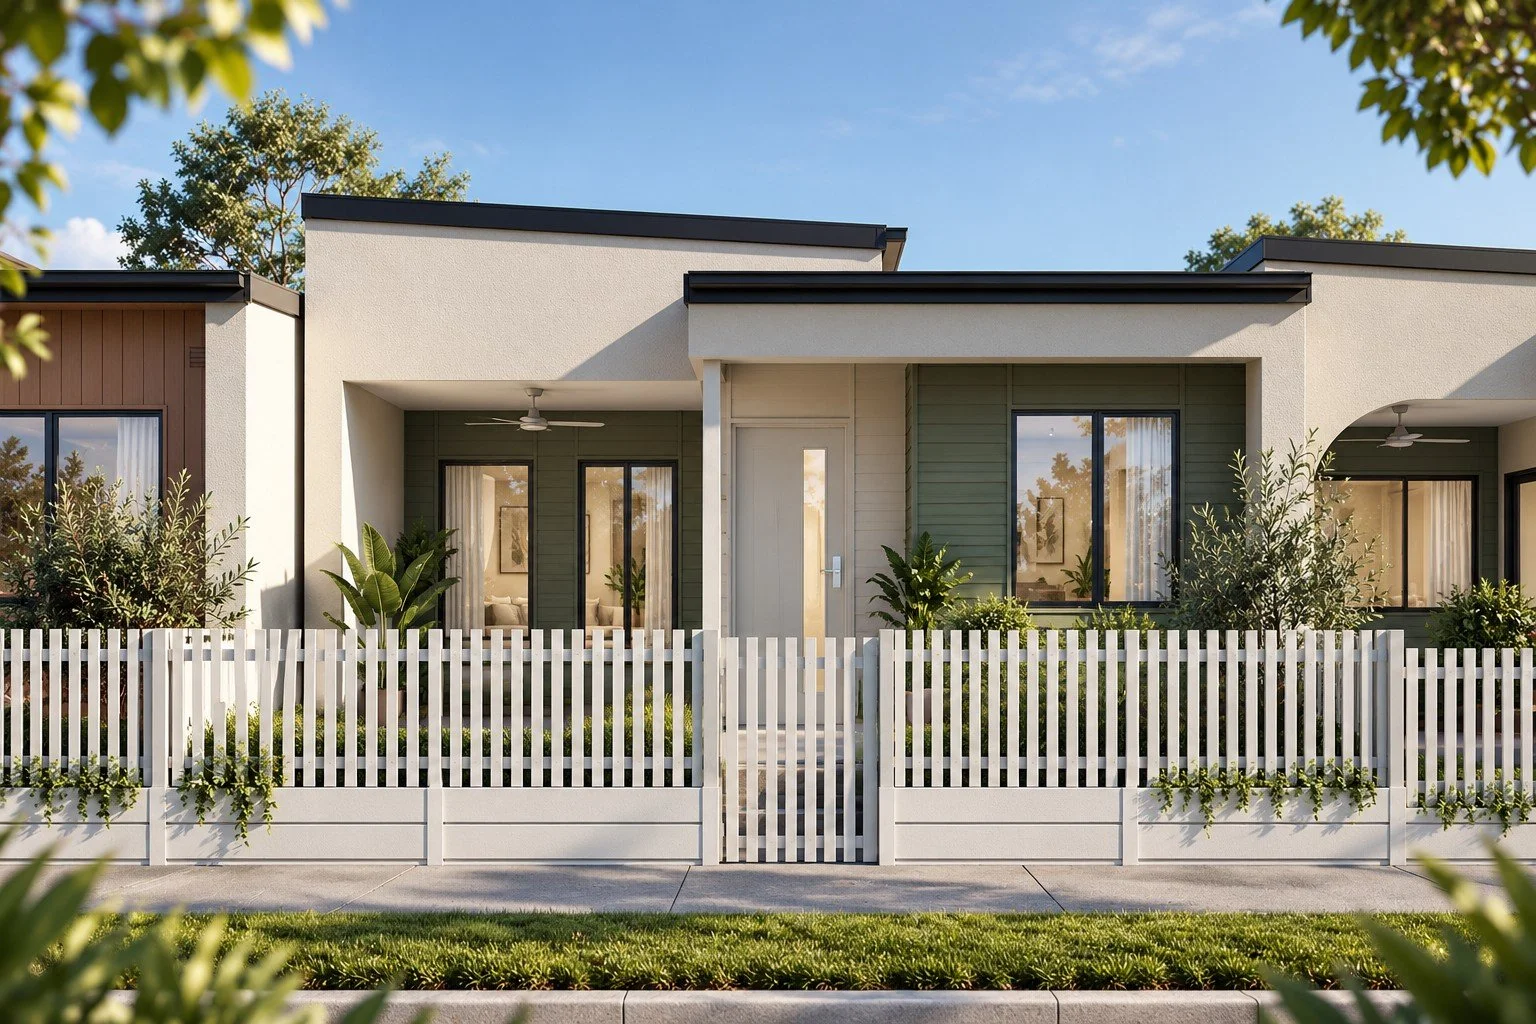 | NBA-WR-2240 | Available | $870,500 SAVE $15,000 | 3 / 2 / 2 | 210 m² | 153 m² | VIEW BROCHURE | I’M INTERESTED |
Disclaimer: Prices are accurate at the time of publishing and are subject to change without notice. Availability, plans, dimensions, specifications, inclusions and anticipated registration or completion dates may change and are subject to confirmation. Images and plans are indicative only and may show furniture, landscaping, optional upgrades or items not included in the advertised price. Prices exclude stamp duty and government, legal and bank charges. Please confirm current pricing, availability, inclusions and timeframes with New Build Advisory before making a decision.
Home sizes are the total areas stated in the supplied NBA brochures. Registered land does not mean the home is built or ready to occupy. Confirm construction timing and the final contract with our team.
Take a closer look
Picture life at White Rock.
Relaxed interiors, practical spaces and moments to enjoy together. Select any image to enlarge.
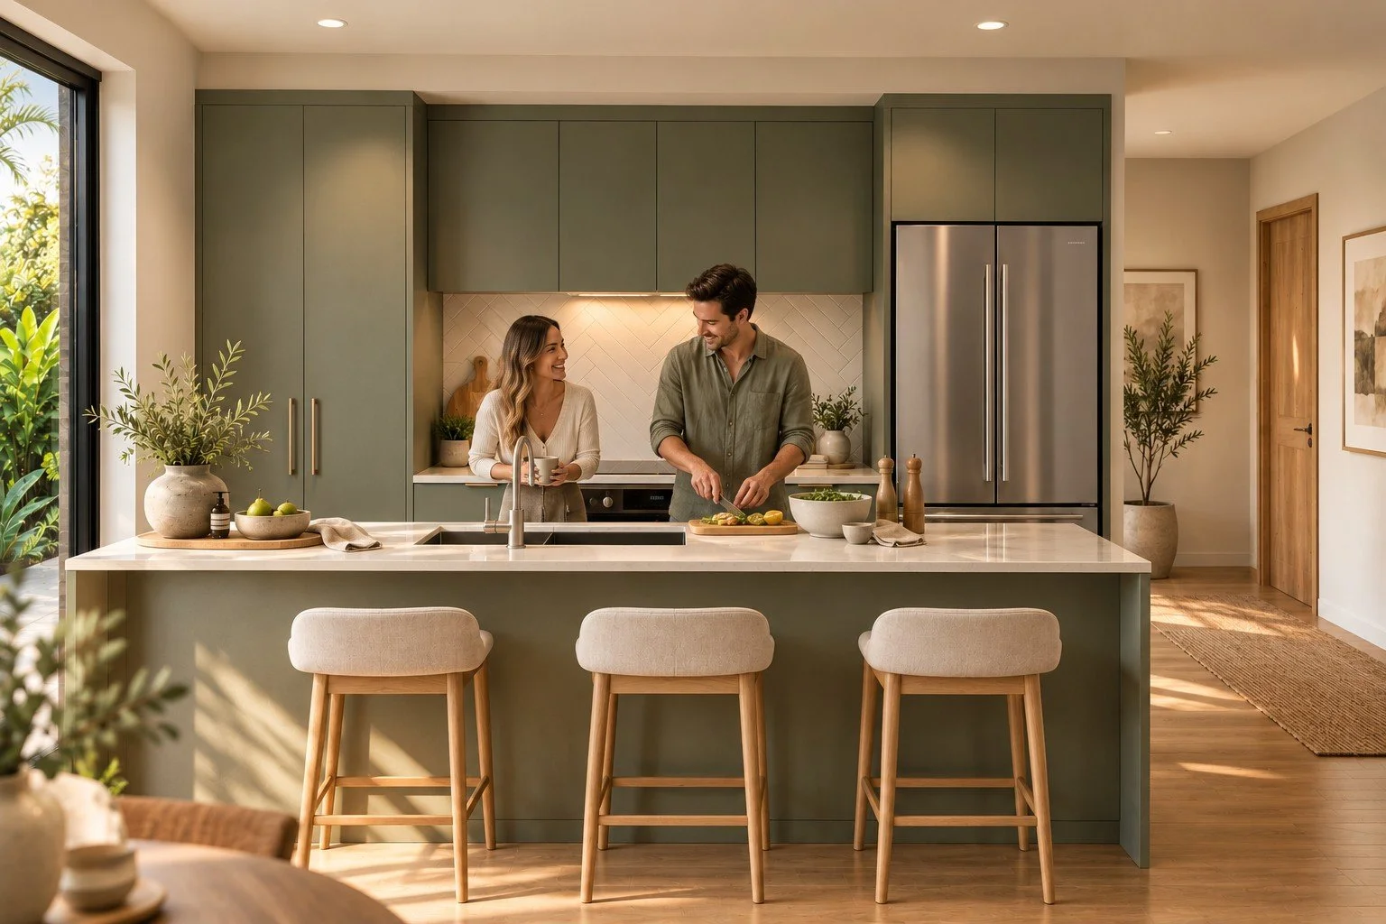
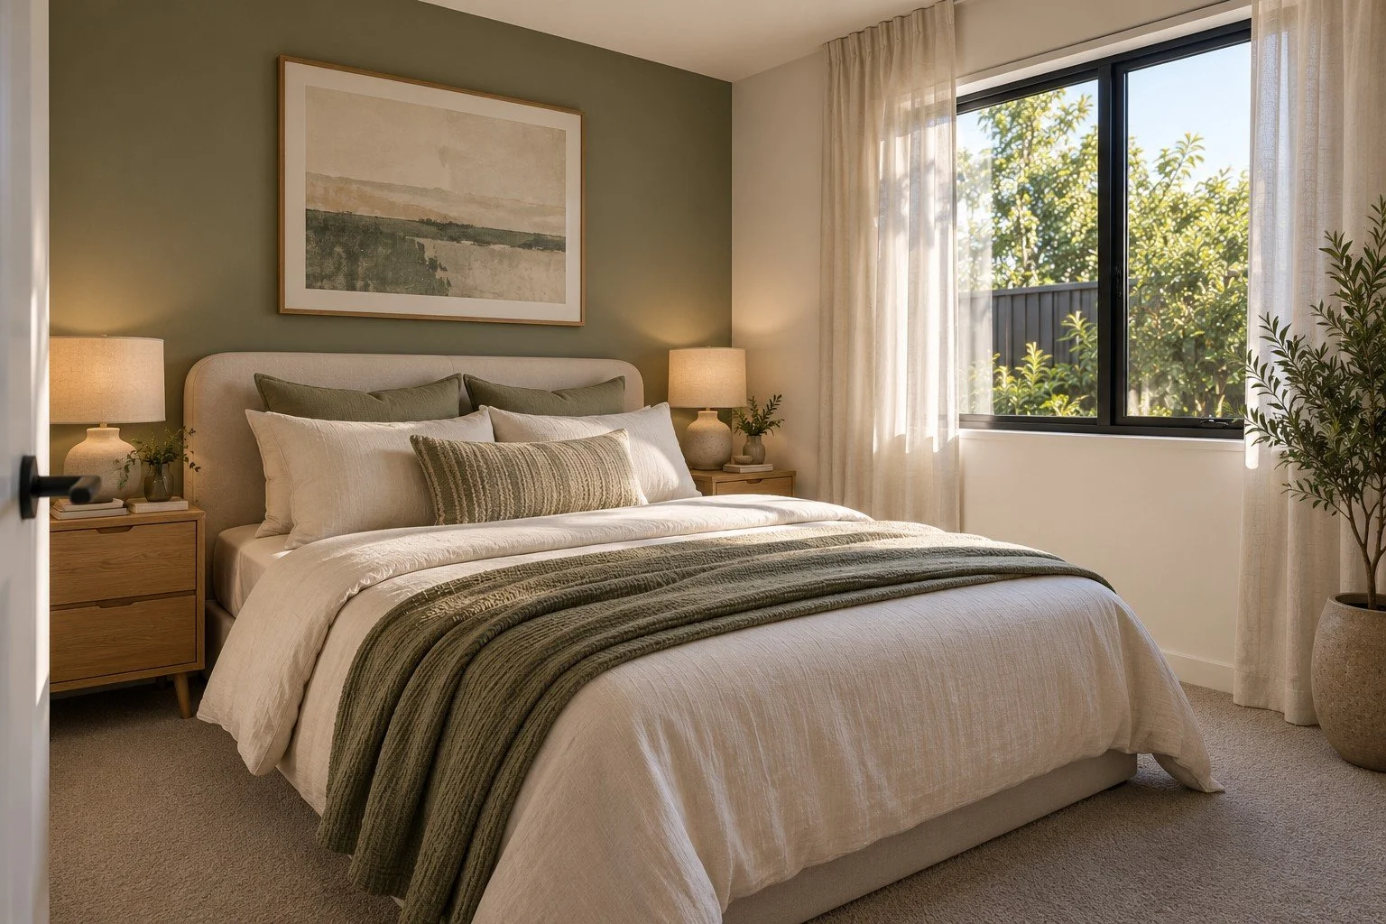

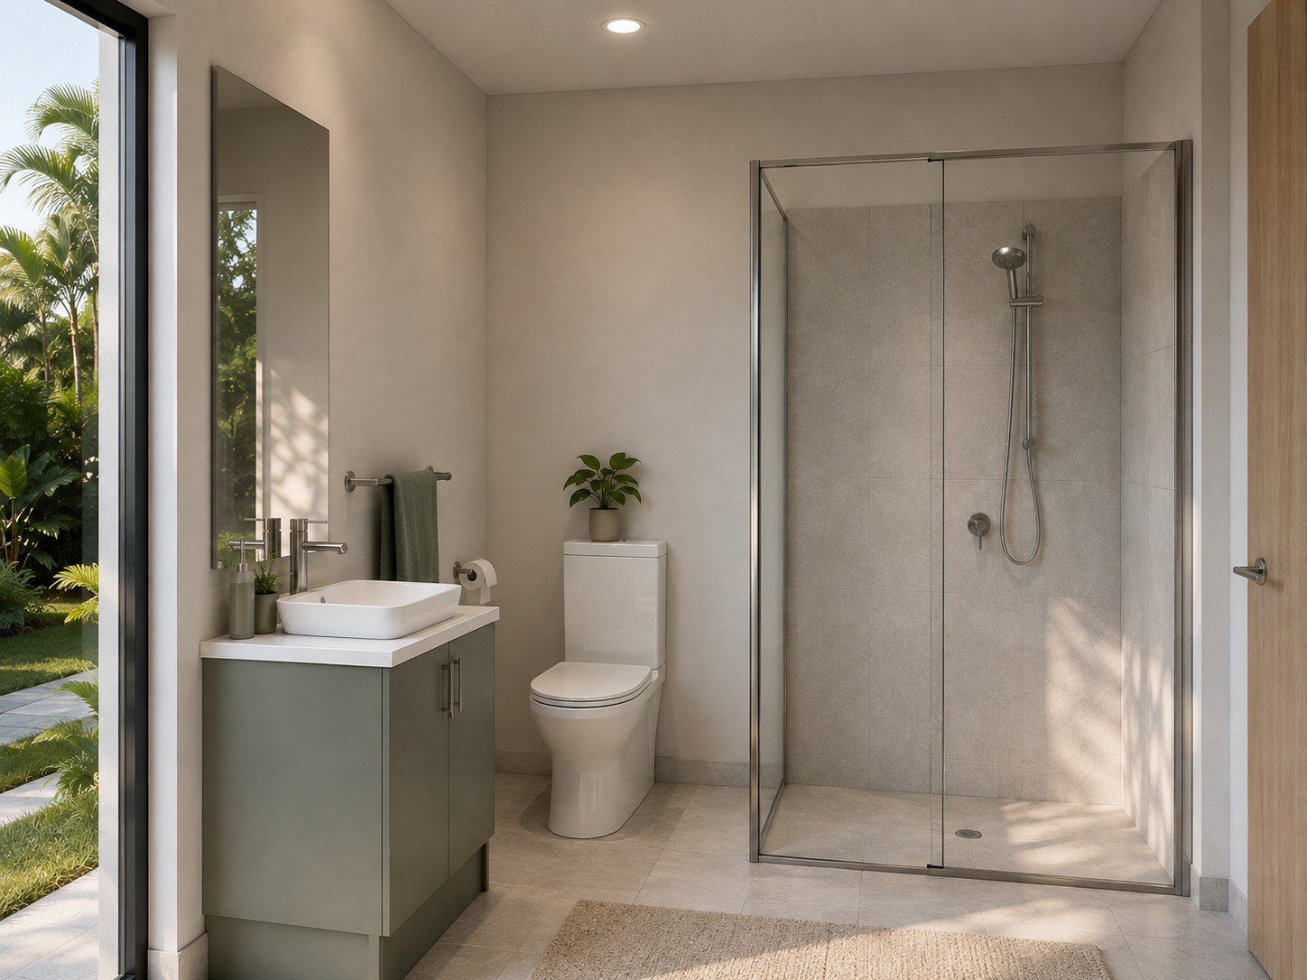
Artist’s impressions and lifestyle imagery only. Images may show furniture, finishes, landscaping or upgrades not included. Refer to the selected home’s floor plan, confirmed inclusions and final contract.
Discover White Rock · Ipswich
Why White Rock?
Nature nearby. Everyday life connected.
Whiterock sits in the Ripley Valley, between the established centres of Greater Springfield, Ripley and Ipswich.
A natural neighbour
The estate adjoins White Rock–Spring Mountain Conservation Estate, with approved trails for walking, mountain biking and horse riding.
Space to enjoy
The developer’s masterplan includes more than 34 hectares of planned parkland and recreation space. Proposed facilities remain subject to delivery.
Shopping & dining
Orion Springfield Central and Ripley provide shopping, dining and everyday services within the surrounding region.
Regional connections
Springfield Central Station offers rail and bus connections. Check routes and your own commute before choosing a home.
Education & healthcare
Greater Springfield’s education precinct and Mater Health Hub add to the services available in the wider area.
A growing community
Whiterock Village is planned to bring additional amenities as the community develops. Confirm current facilities and future delivery with the developer.
Area information is based on the Whiterock developer’s location page. Amenities, services and planned development can change. No travel times or completion dates are guaranteed.
EXPLORE THE WHITE ROCK LOCATION ↗Full-turnkey living
Explore the terrace inclusions.
A clear picture of the finishing touches, based on the supplied June 2026 terrace inclusions schedule and individual package brochures.
Fixed-price foundations
- Fixed site costs on the pre-approved homesite
- Survey, soil test, engineering and building approval fees
- 2590mm ceilings to lower level; 2440mm to upper level where applicable
- Engineer-designed slab and frames; physical termite barrier
Kitchen & everyday living
- 20mm silica-free stone kitchen benchtop
- 600mm electric cooktop, fan-forced oven, dishwasher and undermount rangehood
- Laminated kitchen cabinetry and overhead cupboards
- Floor tiles to nominated living and wet areas; carpet to bedrooms and other design-specific rooms
Comfort & finishing touches
- Reverse-cycle split-system air-conditioning to living and main bedroom
- Ceiling fans to bedrooms and nominated living and alfresco areas
- LED downlights, double power points and hardwired smoke detectors
- Roller blinds to windows and sliding doors, excluding wet areas and sidelights
- Barrier screens and flyscreens as specified in the schedule
Bathrooms & laundry
- Semi-frameless shower screens and tiled shower bases
- Laminated vanity units and benchtops; chrome tapware
- Soft-close toilet seats; bath as shown in the design
- 45L laundry trough with cabinet
- 205L heat-pump hot water system
Outdoors & garage
- Front and rear landscaping to estate requirements
- Exposed aggregate driveway and porch
- Side and rear fencing, return fence and single gate as specified
- Letterbox, folding clothesline and two garden taps
- Automatic sectional garage door with two remote controls
Know what to confirm
- Retaining walls are not allowed for in the supplied schedule
- Buyer arranges internet services and pays associated provider connection fees
- Design-specific items apply only where shown in the selected home
- Final building contract, allowances, colours and specifications govern the package
Inclusions may be substituted or amended without notice. Design-specific and “where applicable” items are not included in every home. Final contract documents take precedence. Confirm site allowances, exclusions and owner-paid connections before proceeding.
For investors
Rental appraisal information.
The supplied Qteam Realty appraisals estimate $660–$690 per week for each home, as at 9 September 2026.
Read the original appraisal for your preferred property.
These are third-party opinions at the appraisal date, not guaranteed rental income or returns. Market conditions, completion timing, property presentation and leasing costs can affect results. Obtain an updated appraisal and independent advice for your circumstances. Original appraisal documents retain their source branding and contents.
Let’s find your next home
Your next chapter at White Rock.
Request current availability, talk through a floor plan or ask our team about finance introductions.